The house
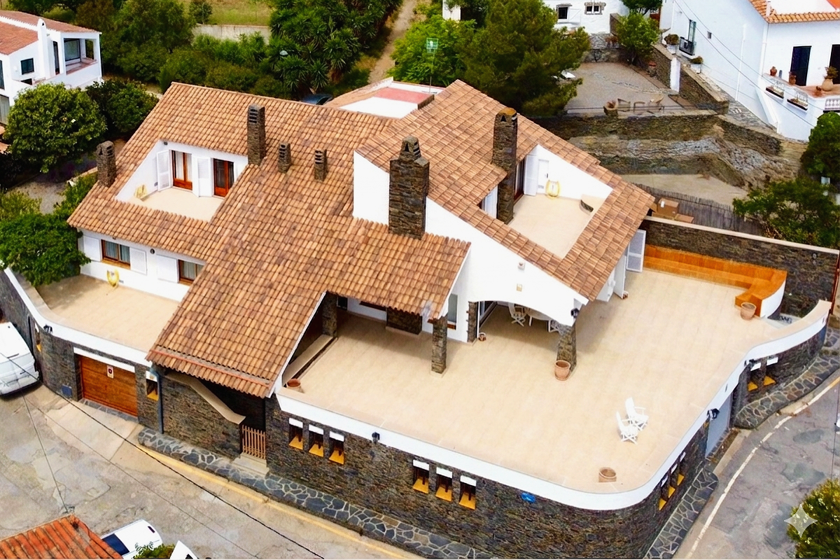
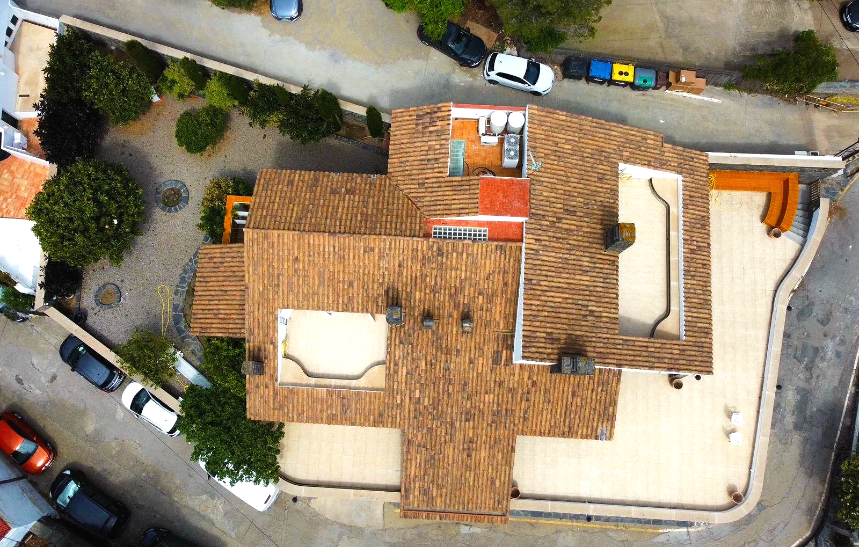
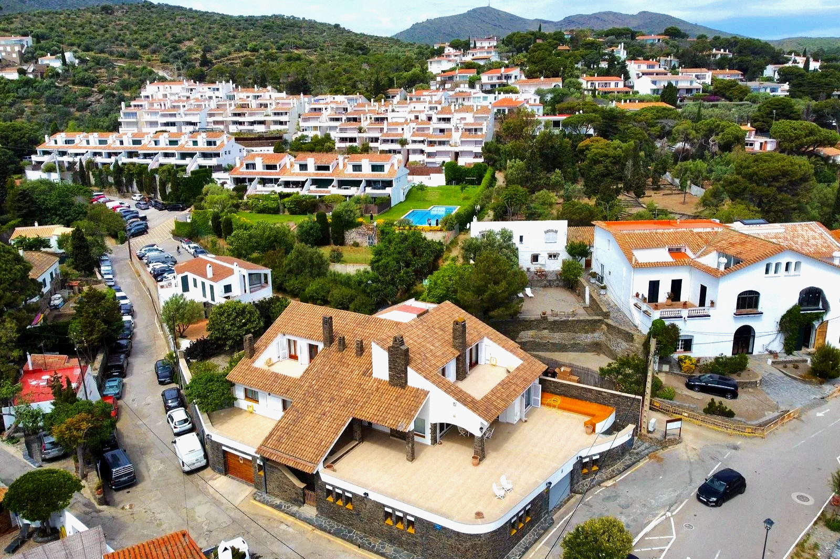
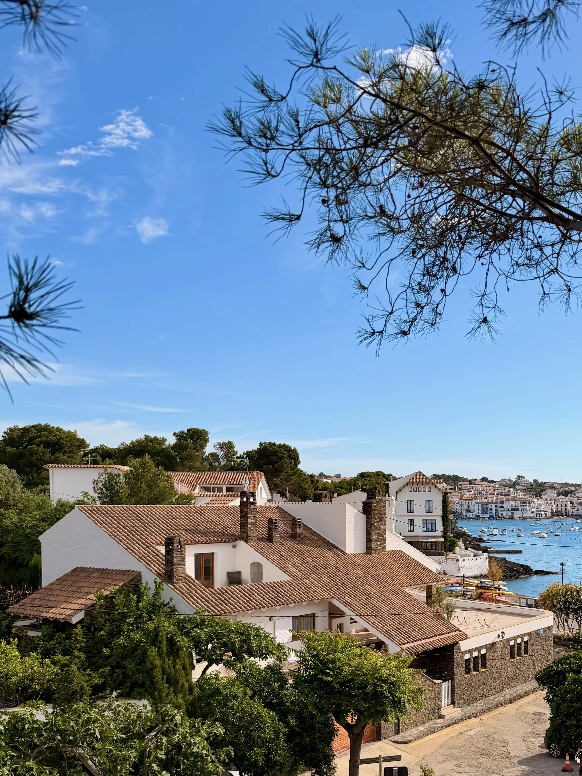
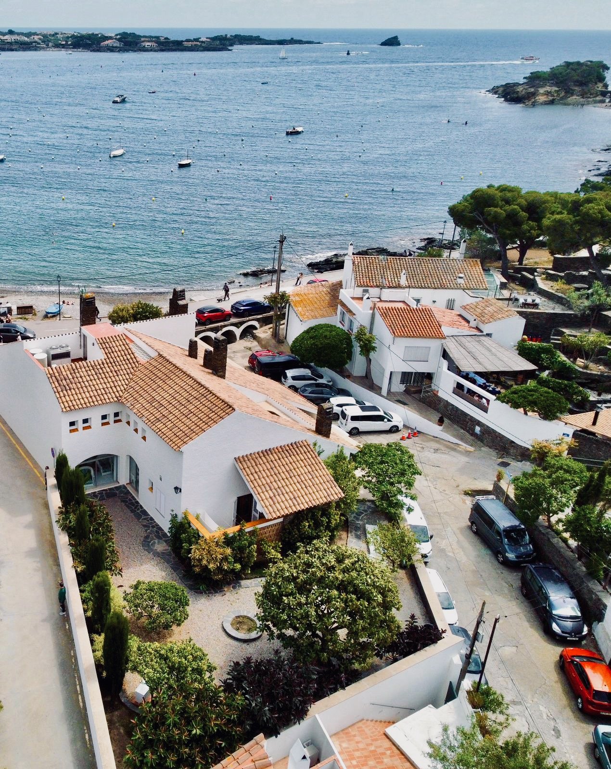
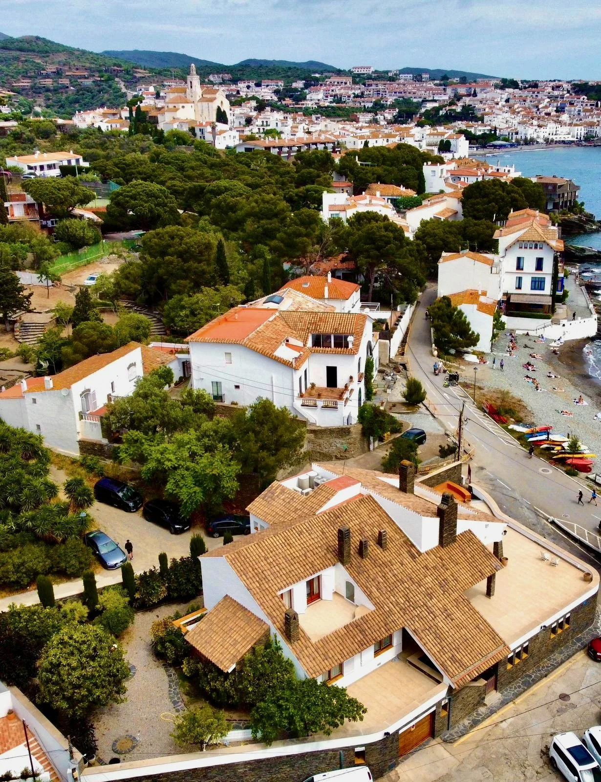
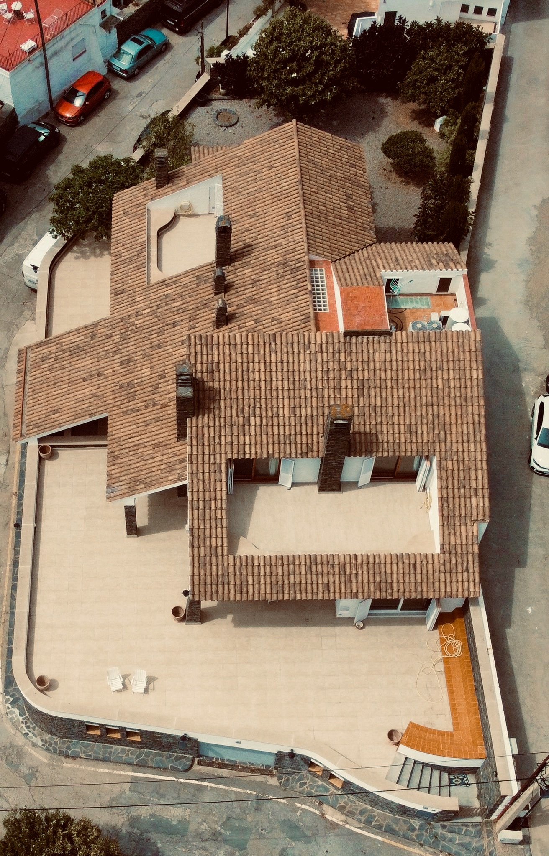
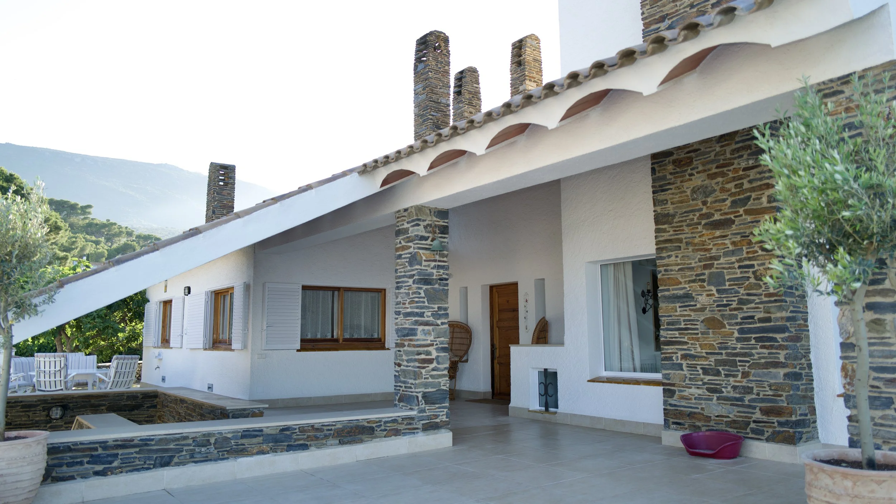
A property with 800 m² of total built area, of which 380 m² are dedicated to living space. The house was designed by the architect German Navarro Borrás.
It consists of 5 double bedrooms and one single bedroom. The entire house is equipped with both heating and air conditioning.
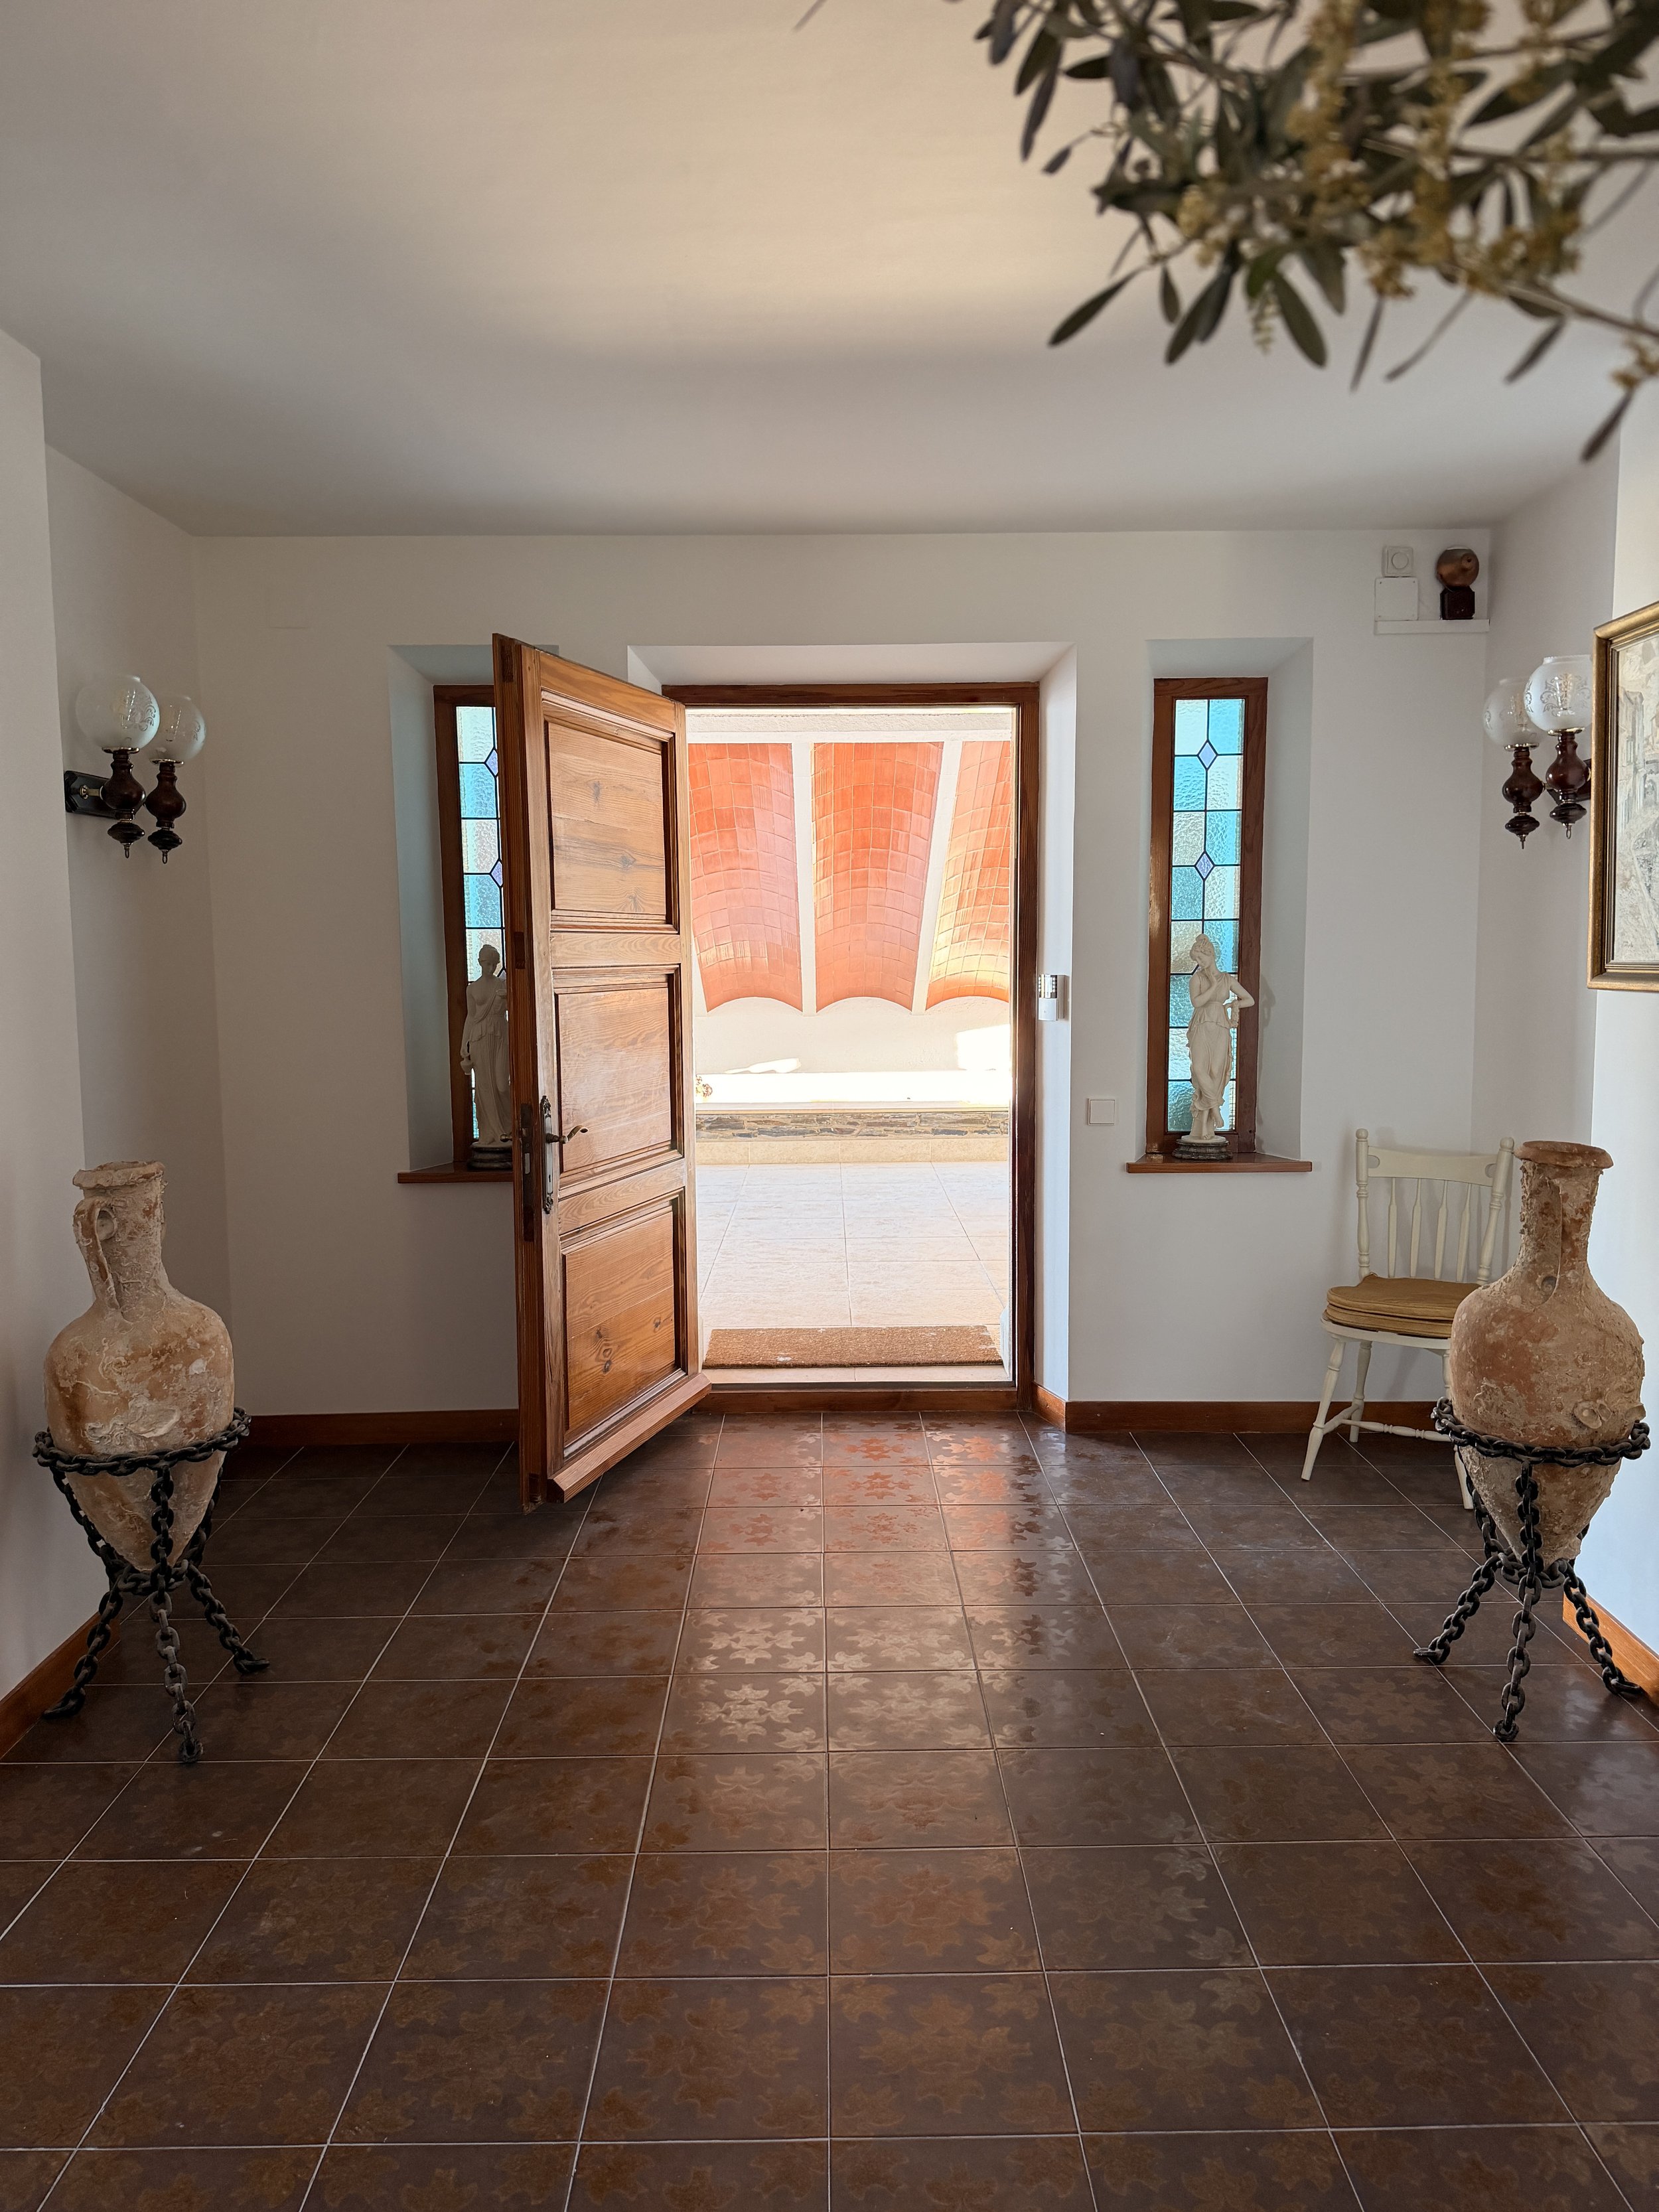
Main entrance
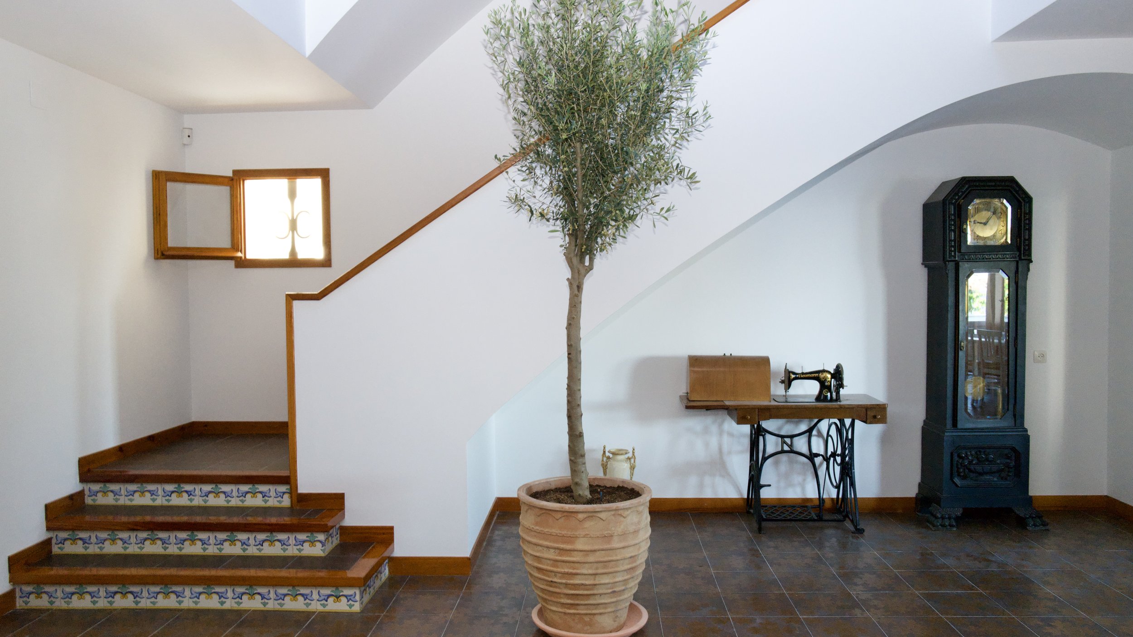
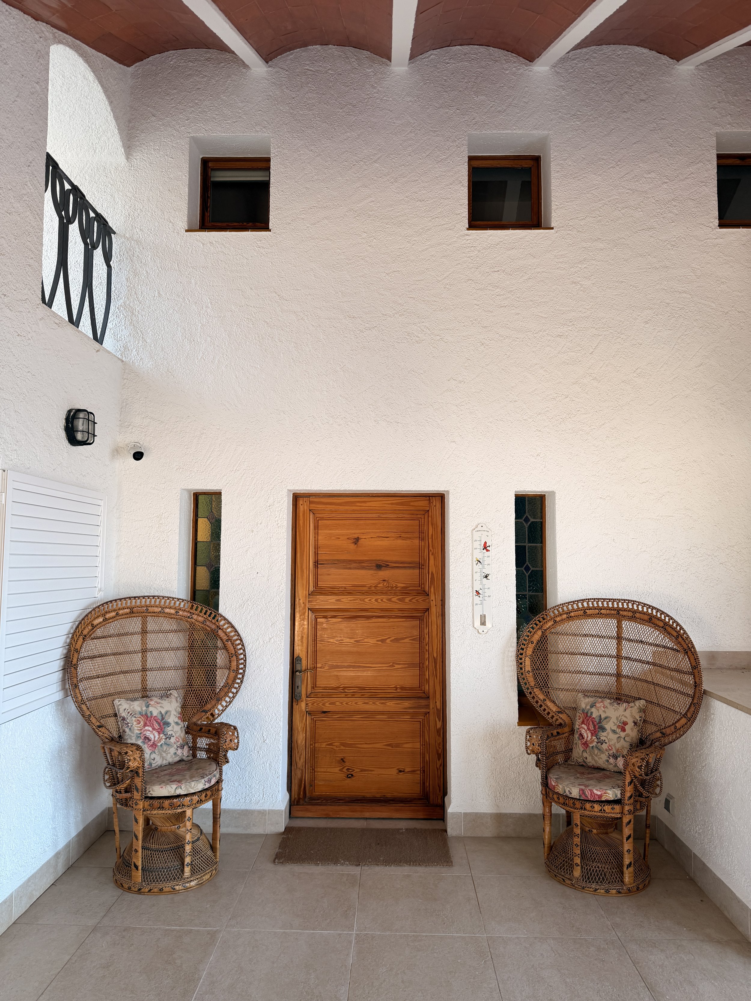
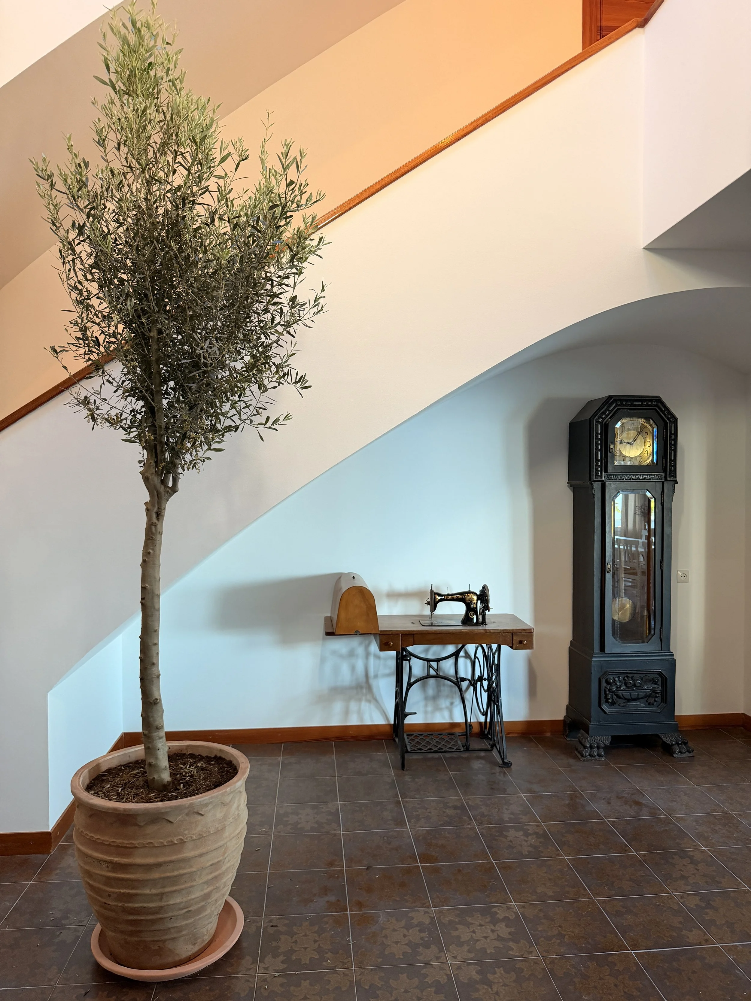
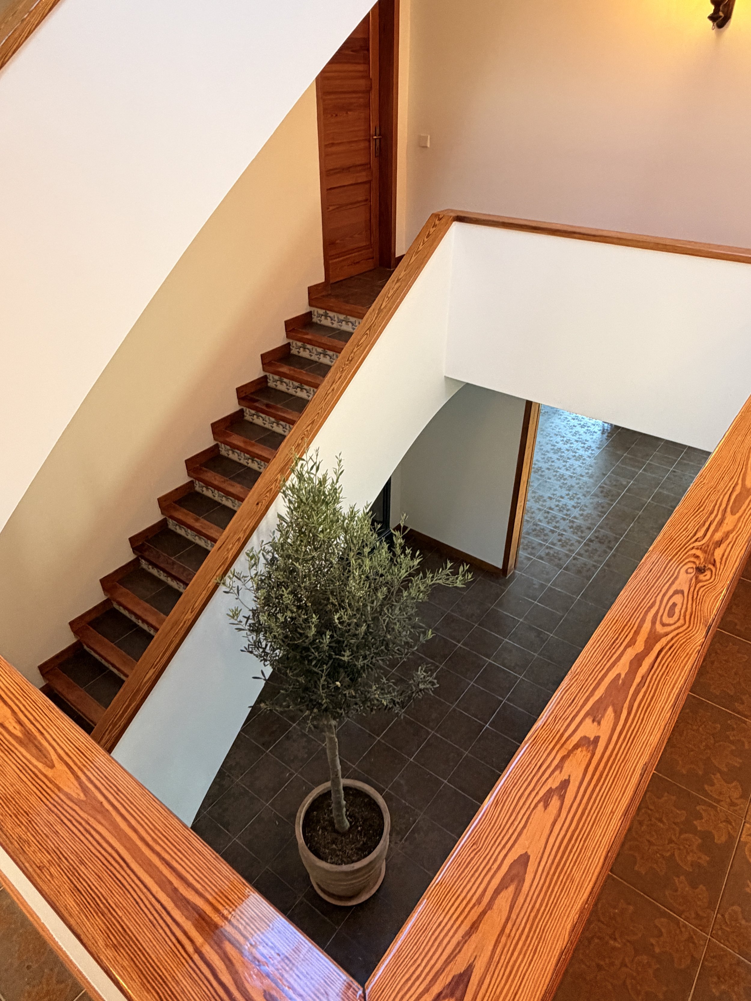
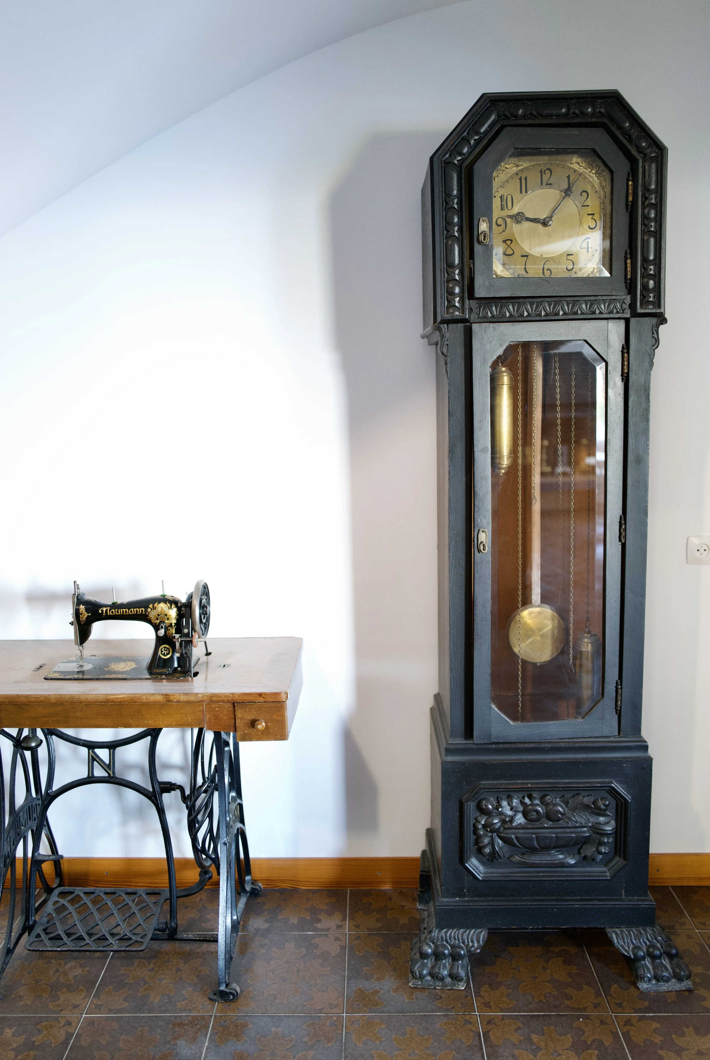
A spacious entrance featuring a large skylight that floods the space with overhead natural light. It serves as a central hallway leading to the main areas of the house: kitchen, laundry room, dining room, living room, bedrooms, and garage.

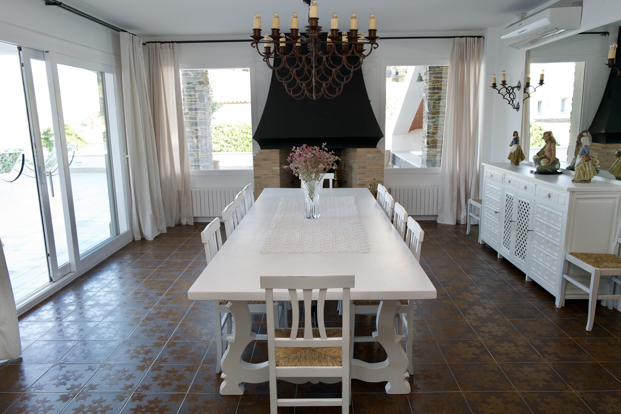
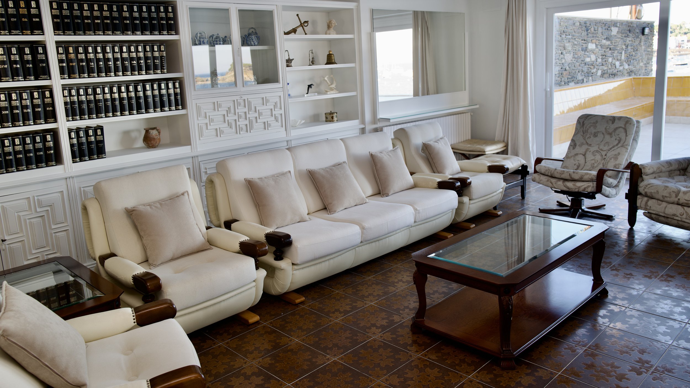
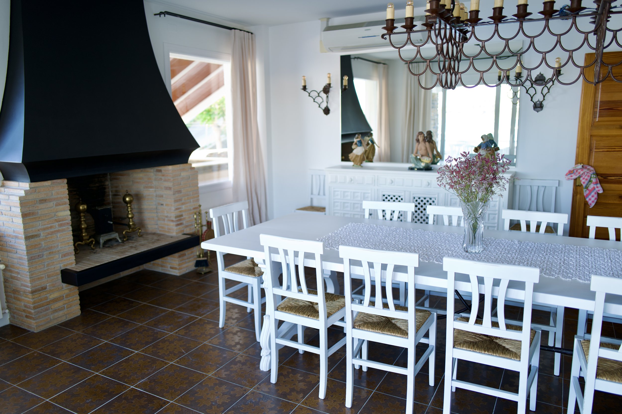
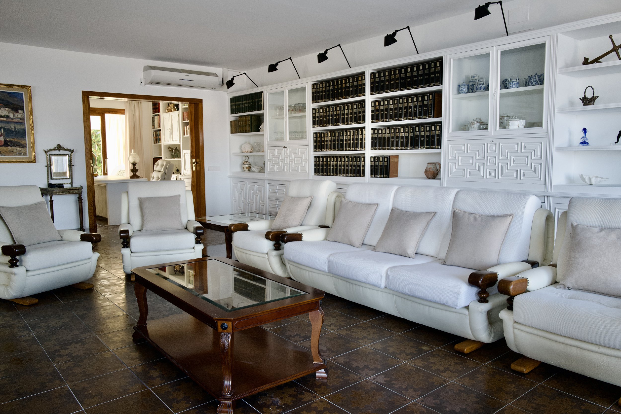
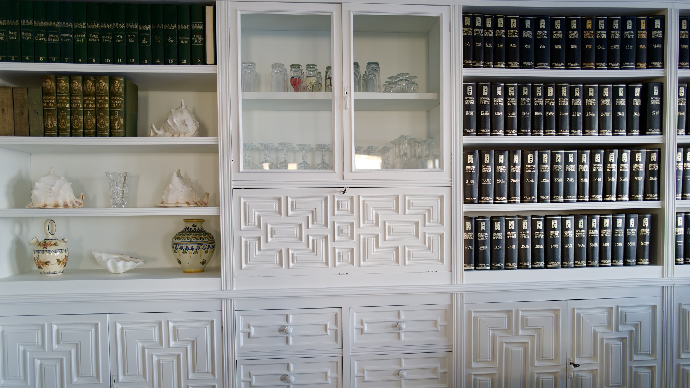
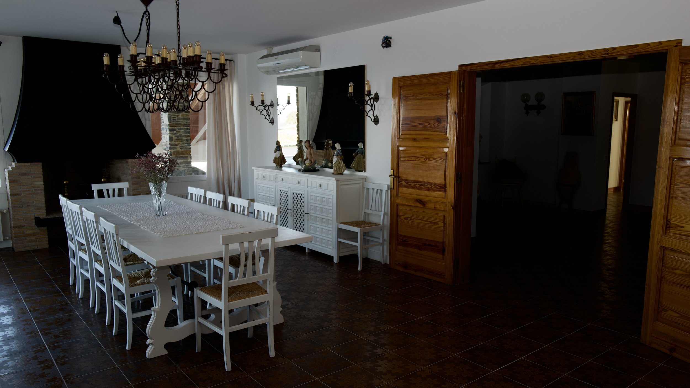
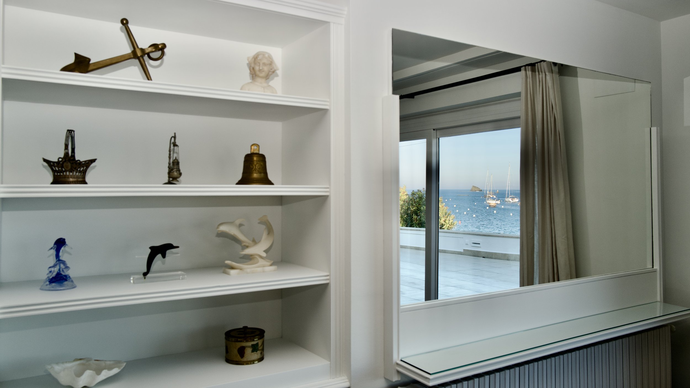
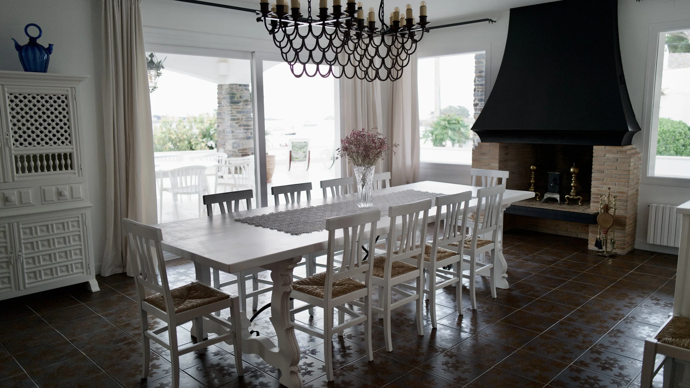
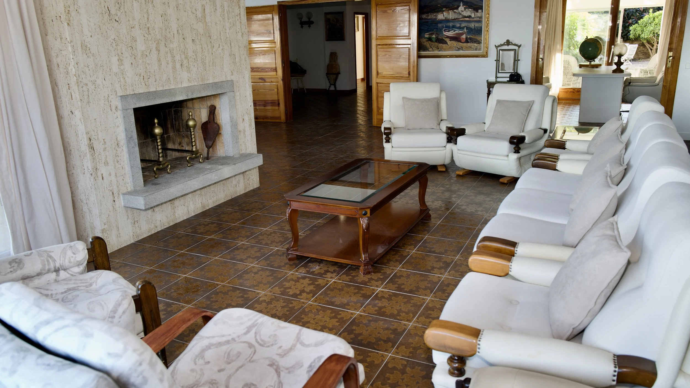
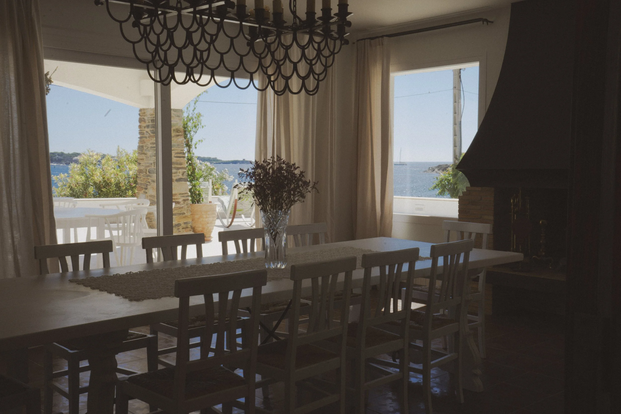
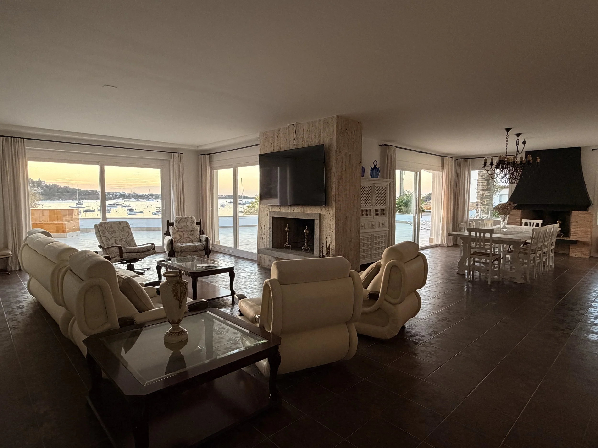
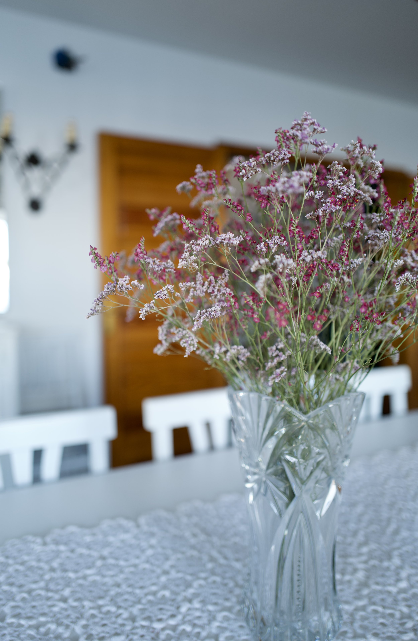
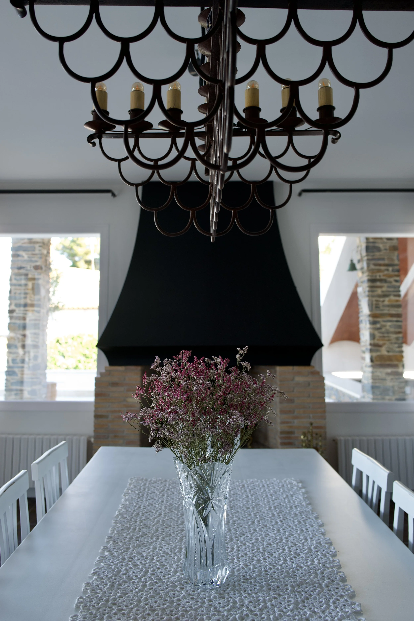
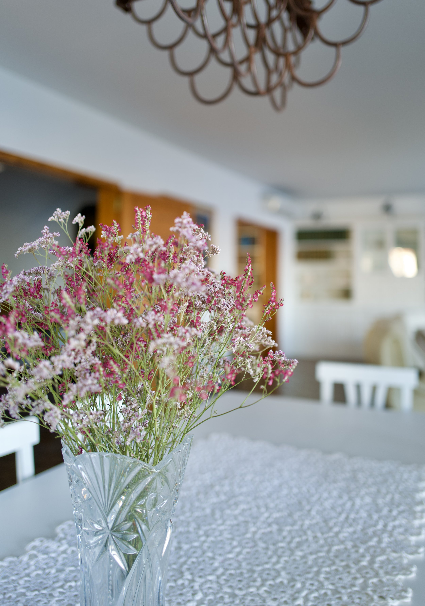
Dining room and living room
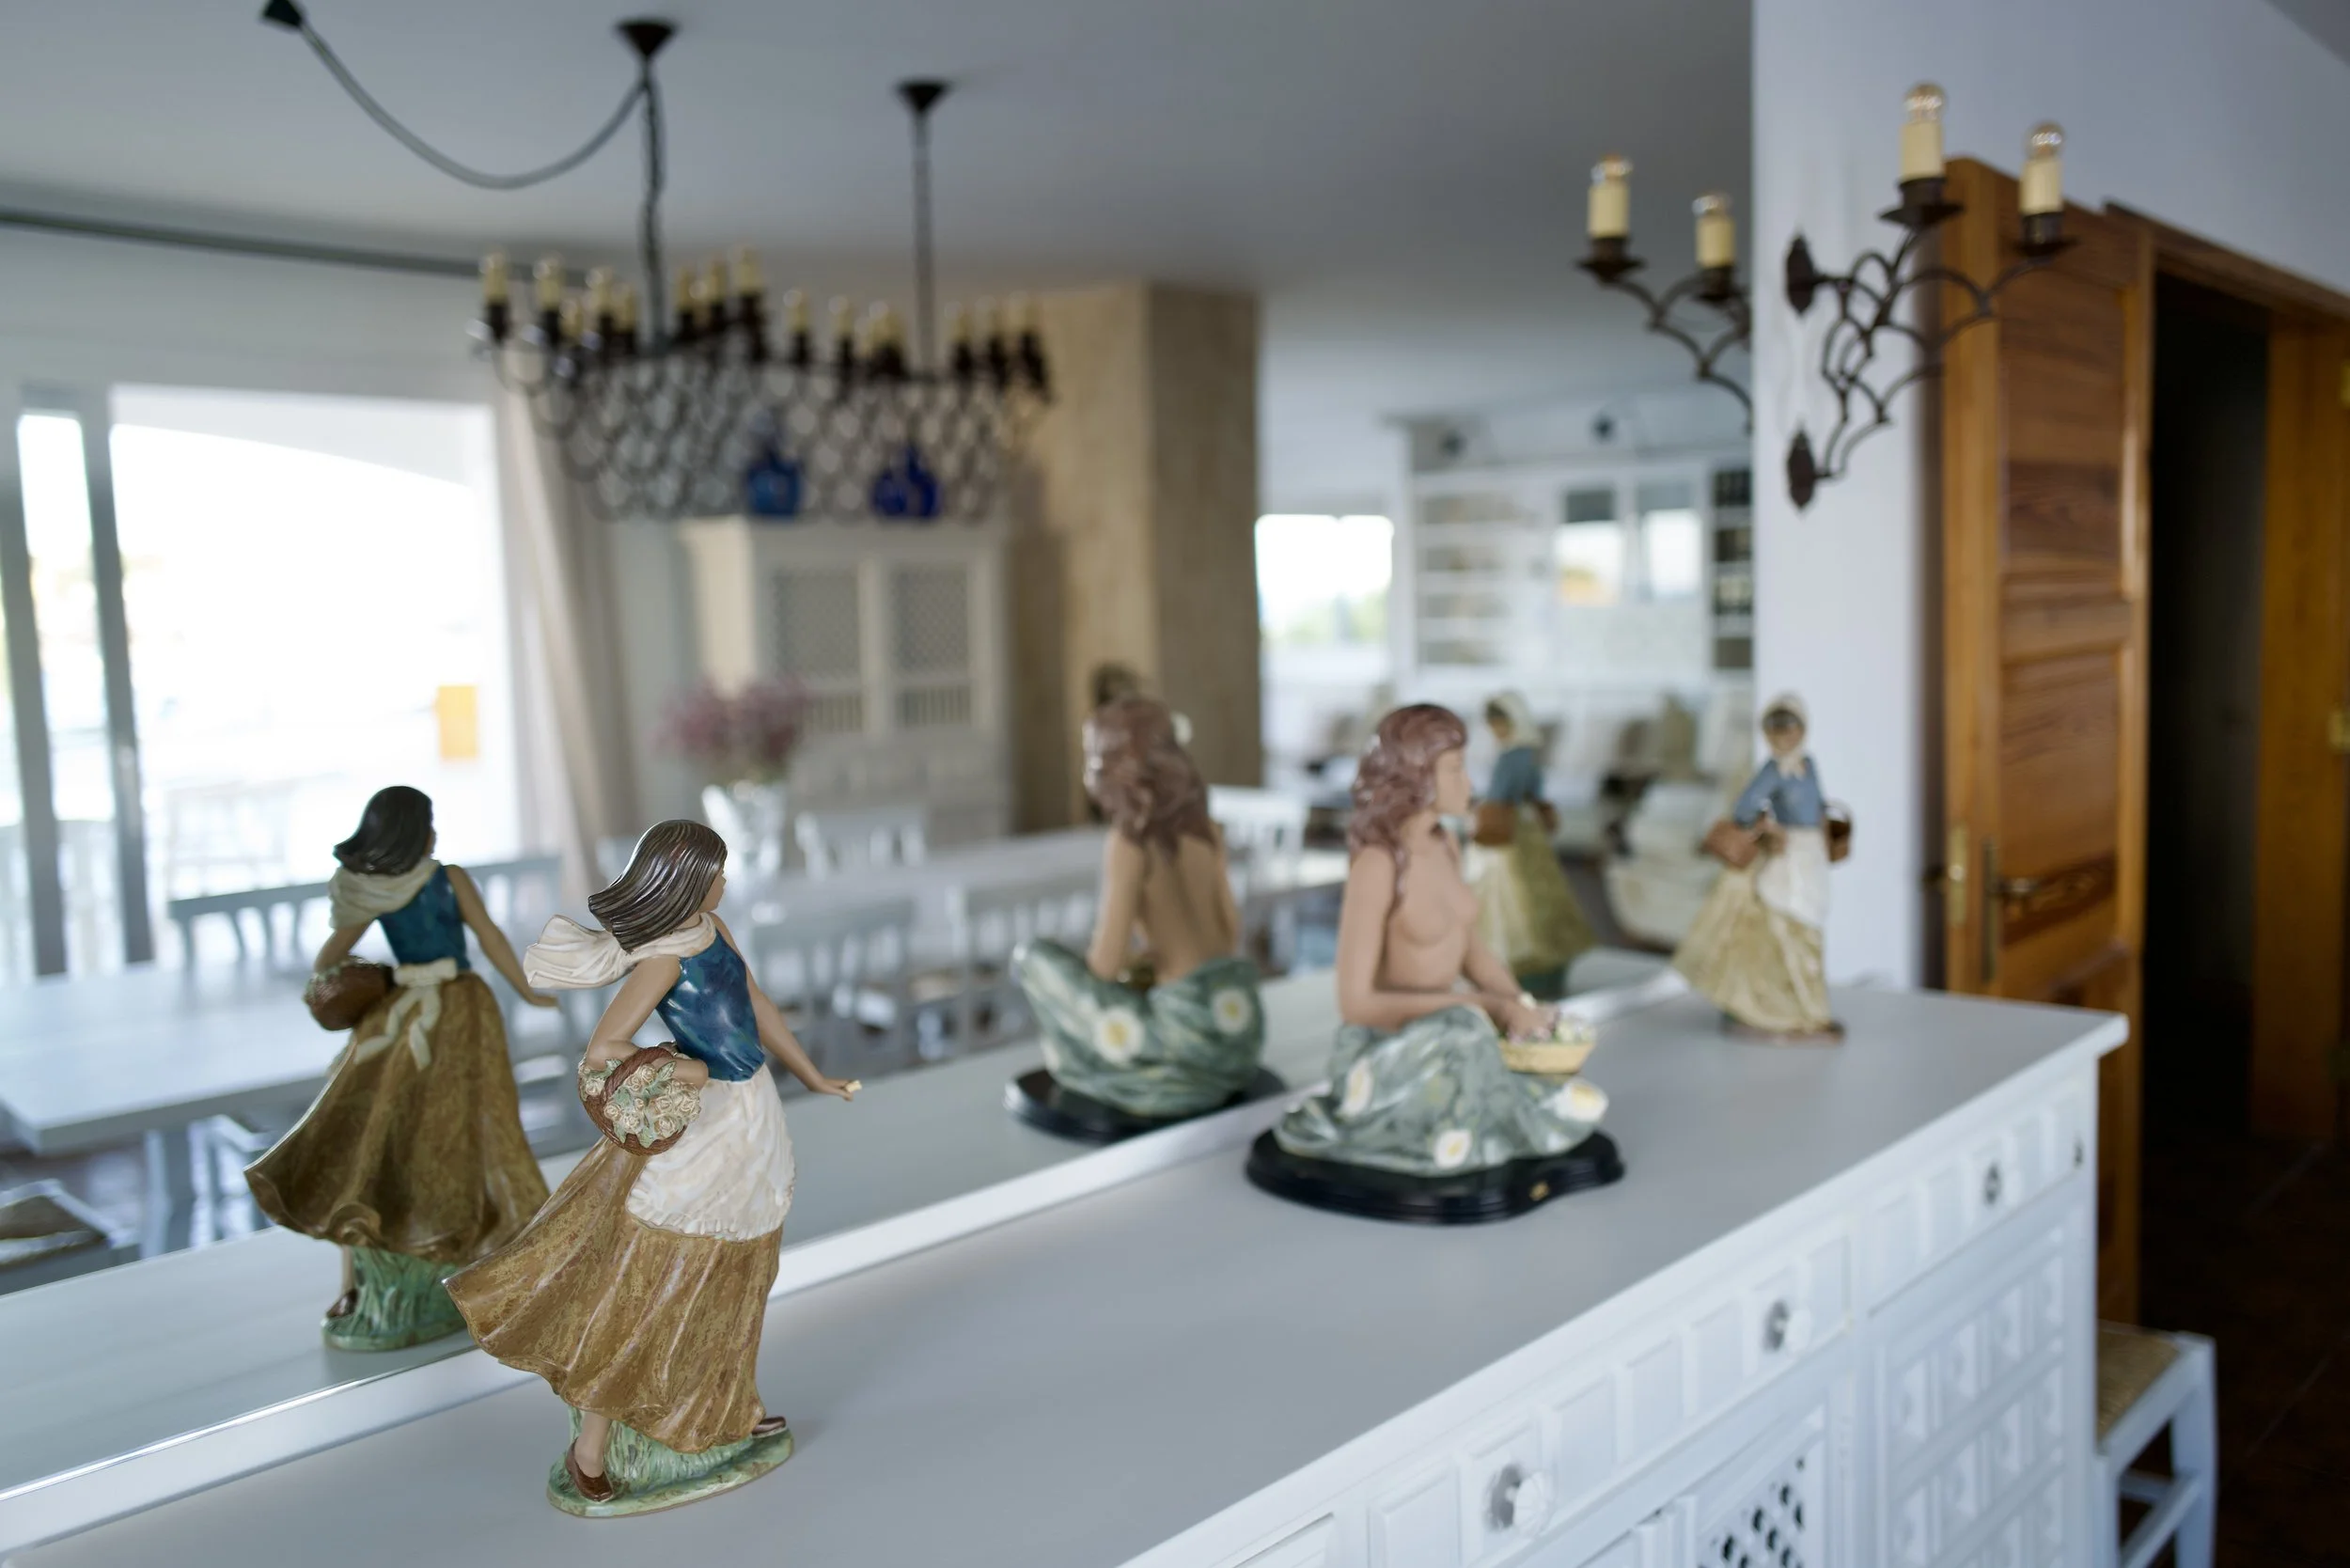
A large living room and dining area, both featuring spectacular sea views.
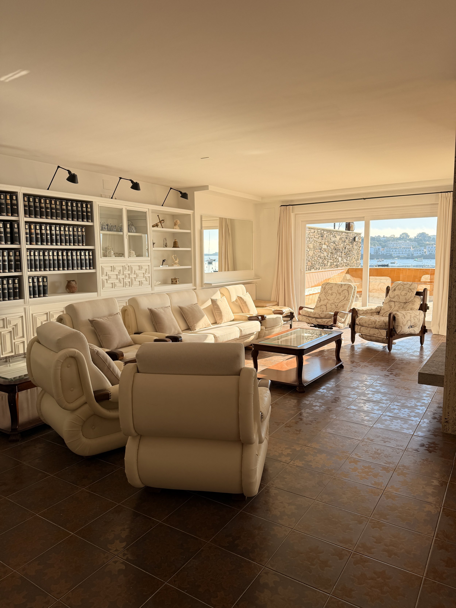
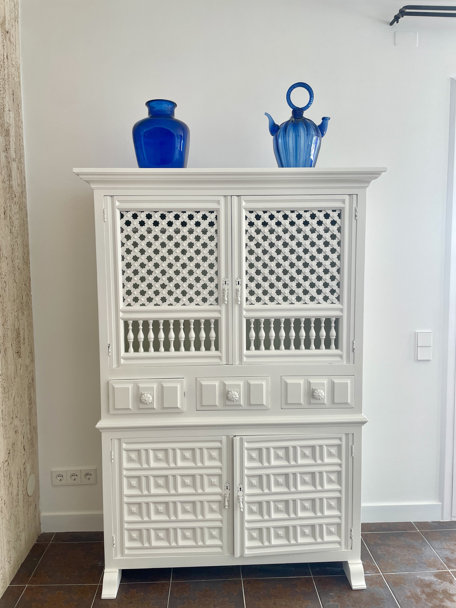
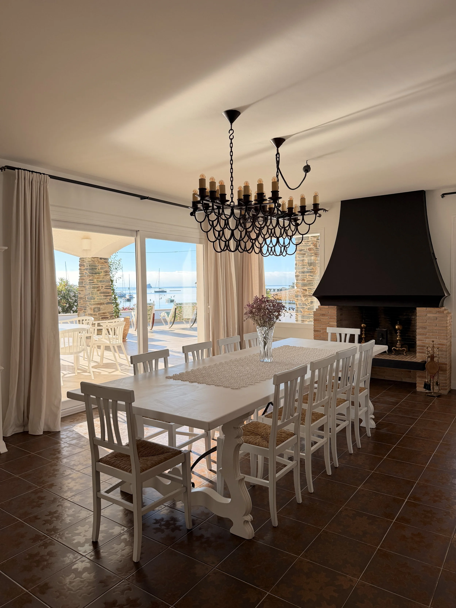
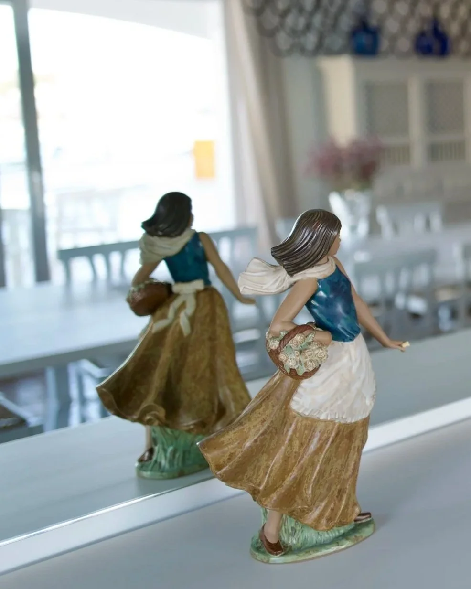
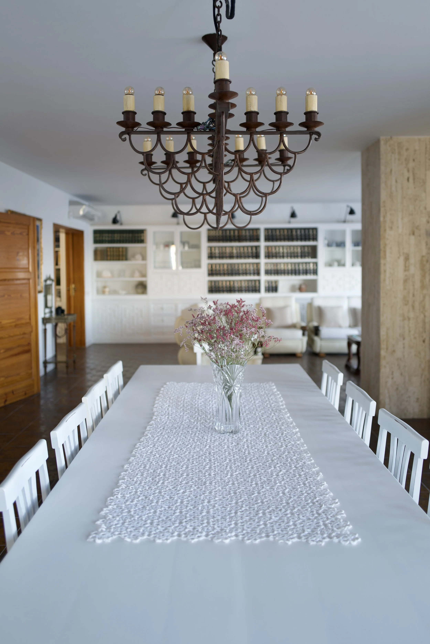
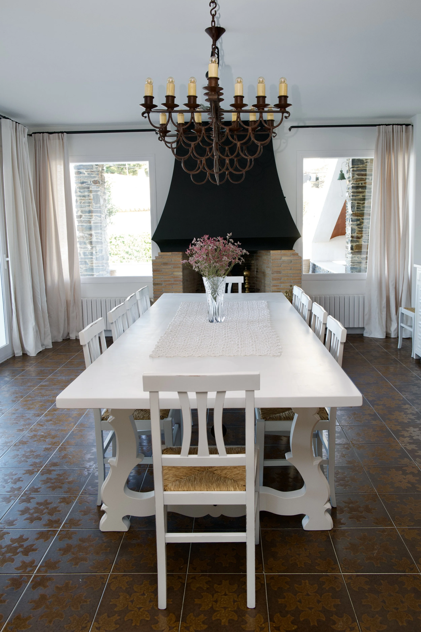
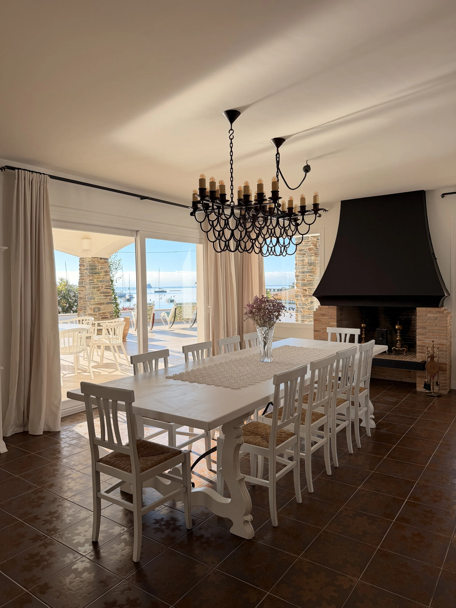
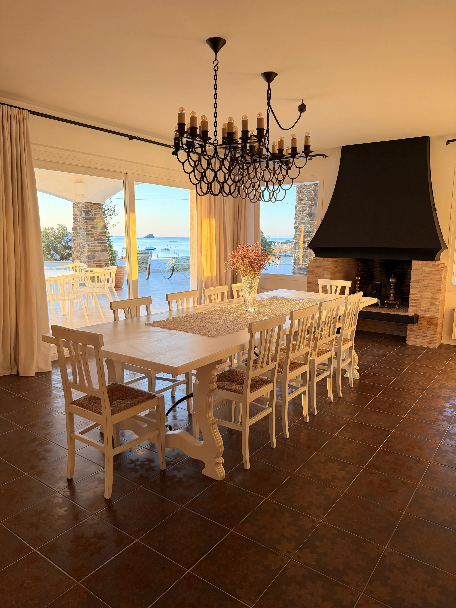
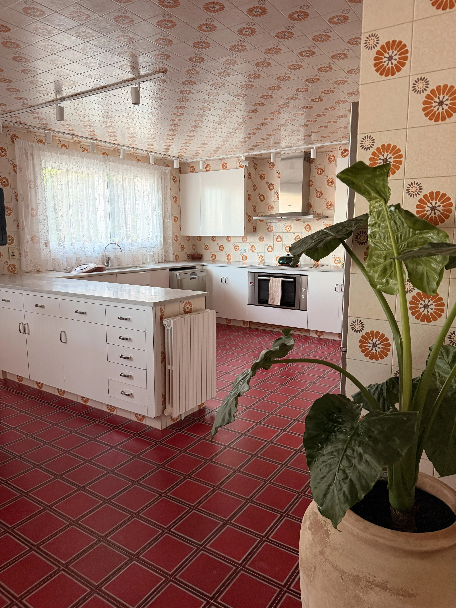
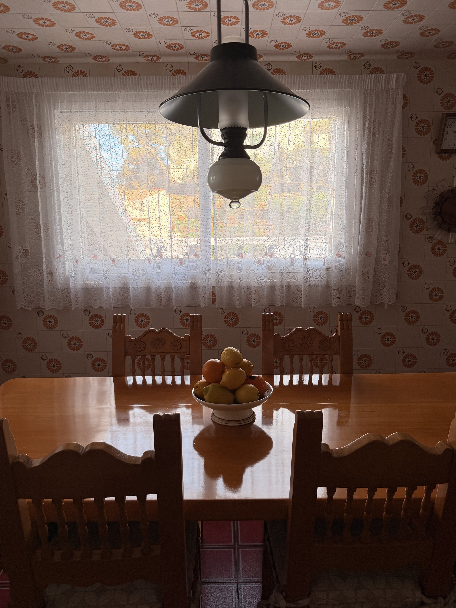
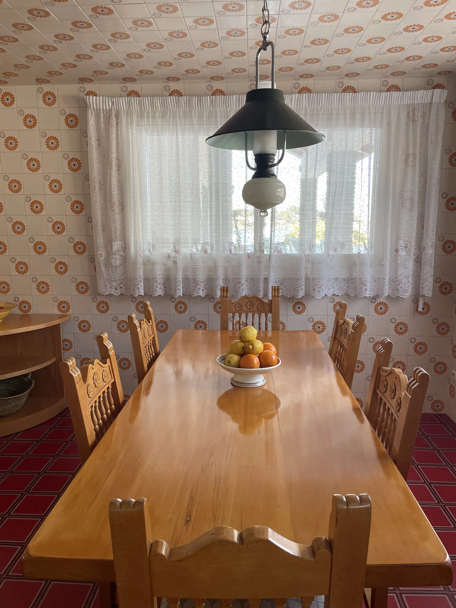
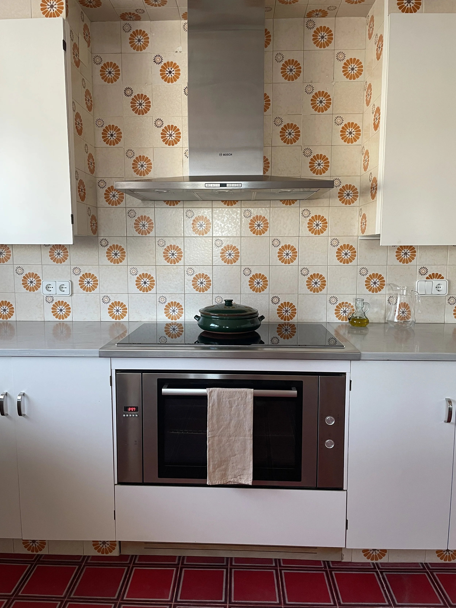
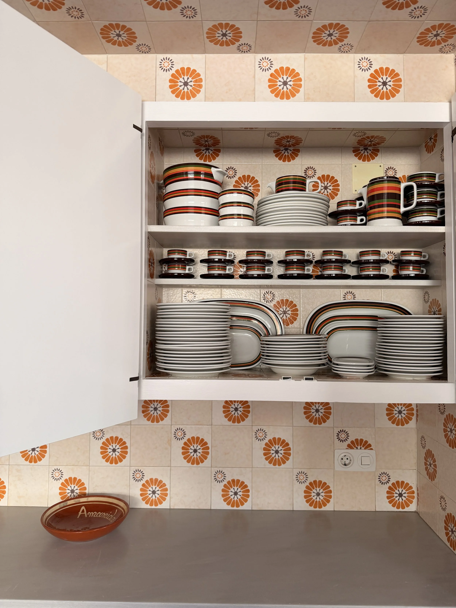
Kitchen and Dining area
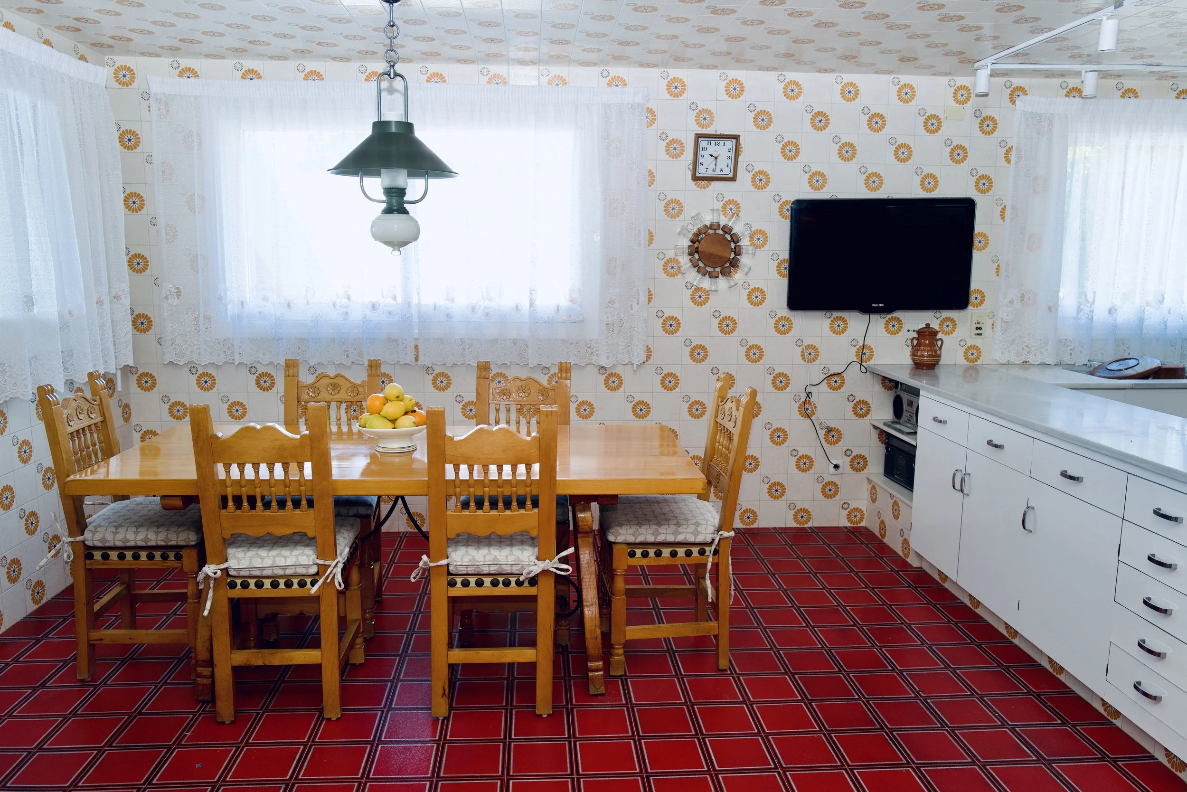
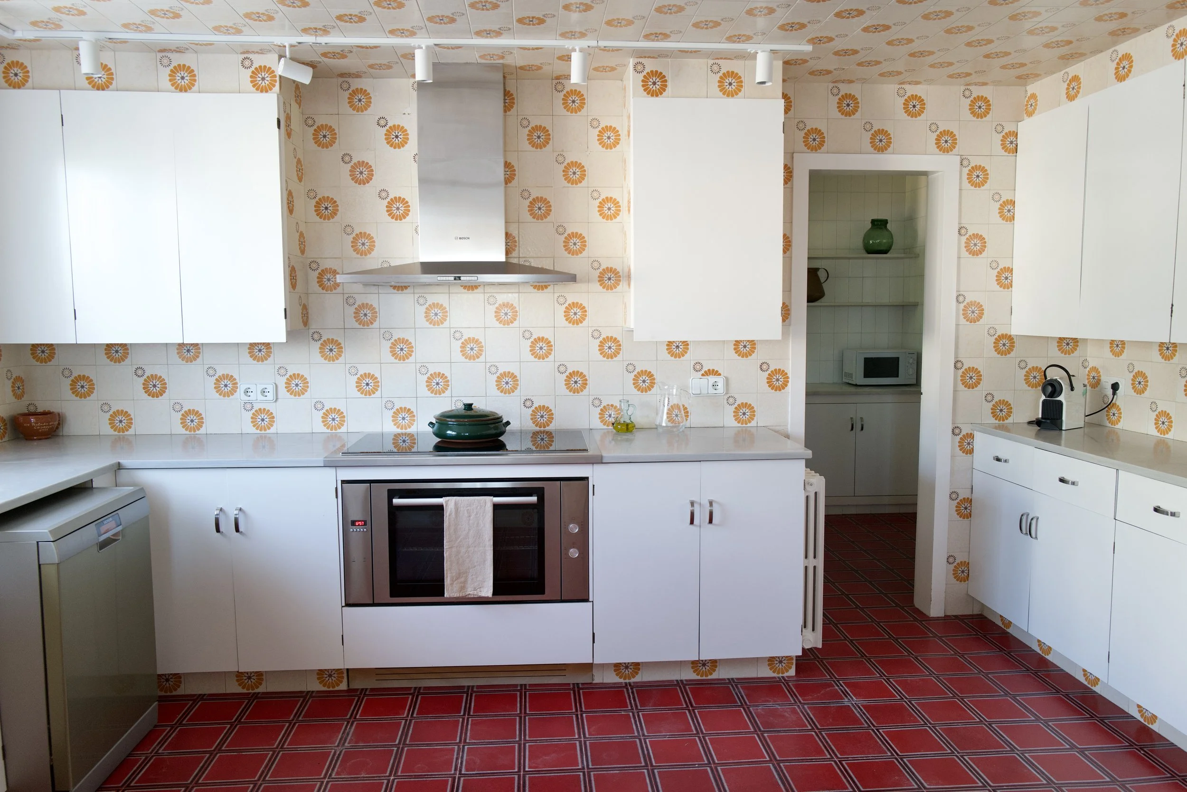
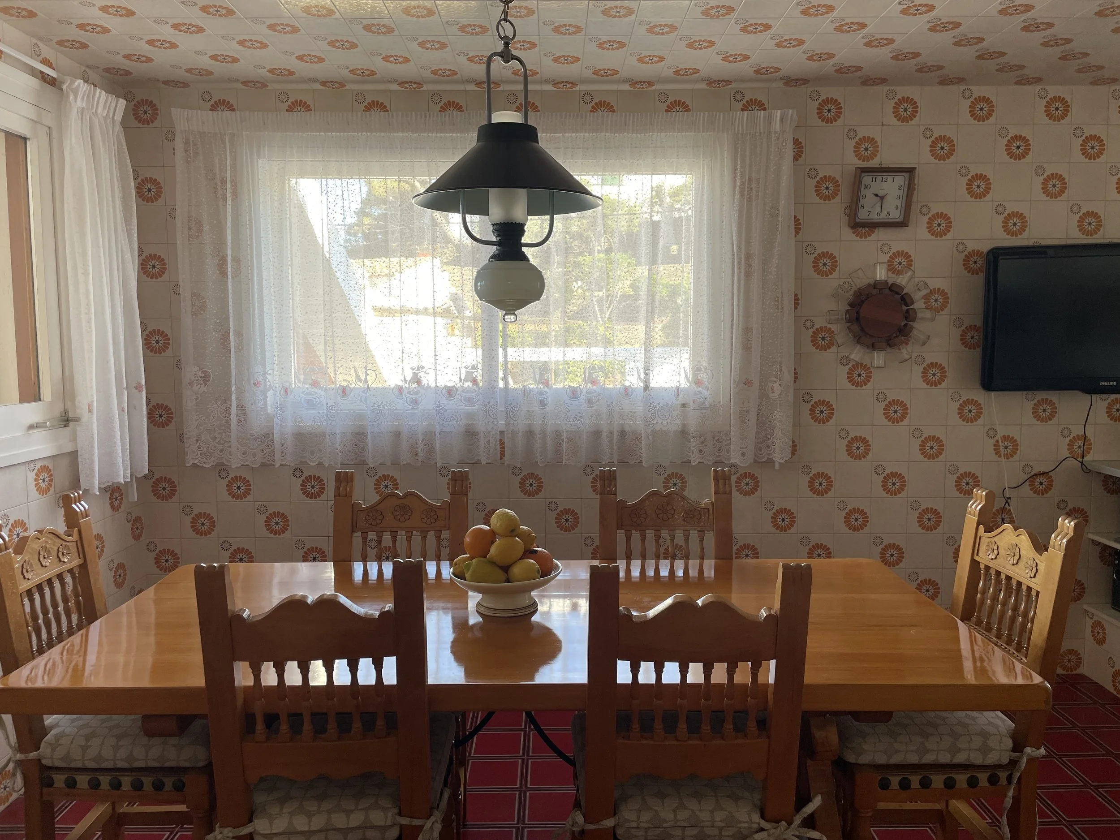
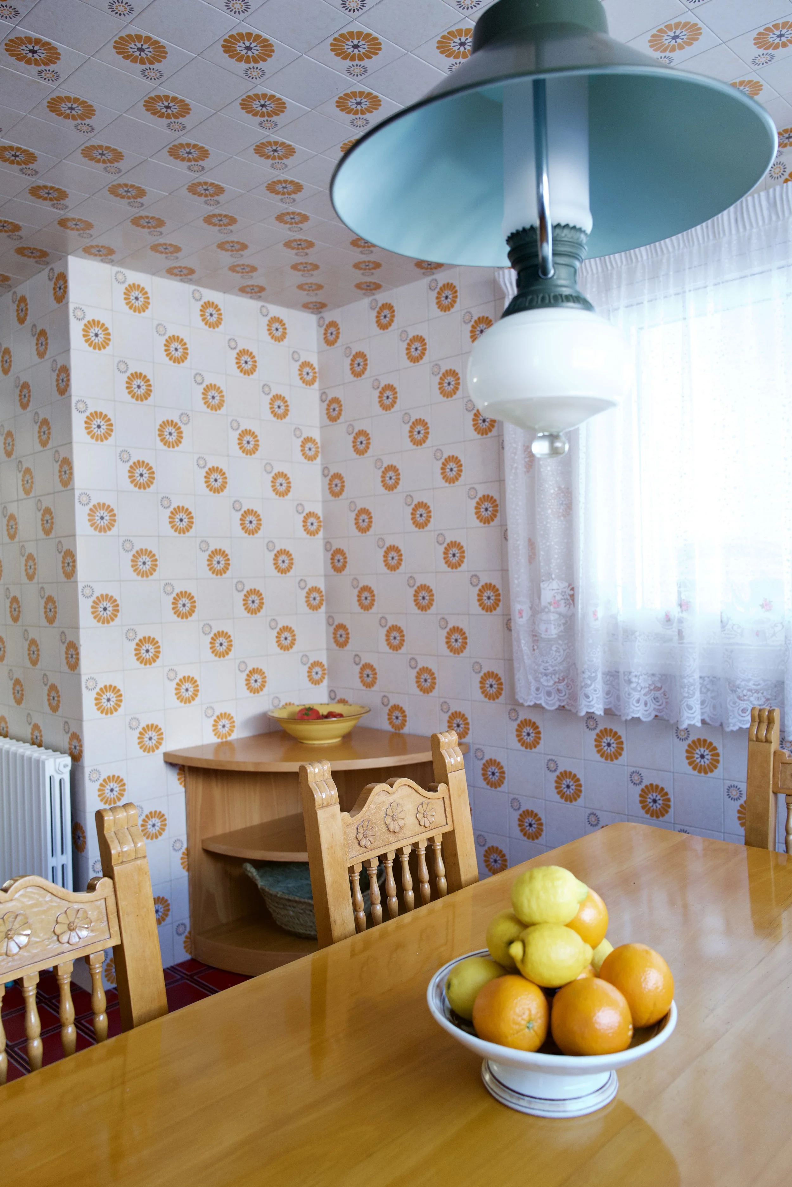
A large kitchen divided into three distinct spaces: a kitchen with a ceramic hob , a dining area for 8 people, and a pantry.
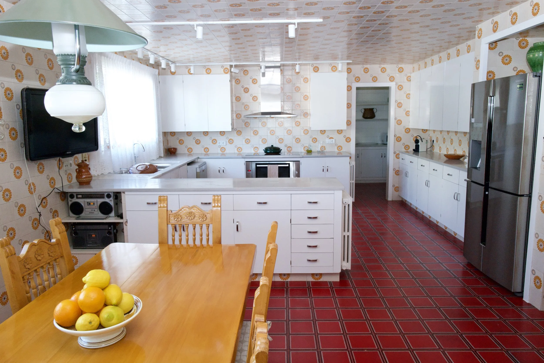
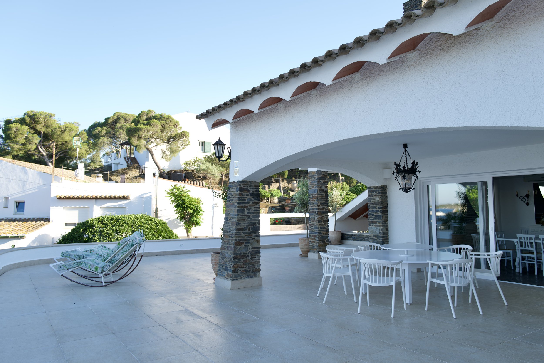
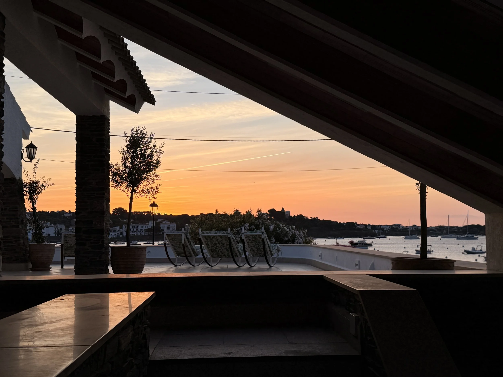
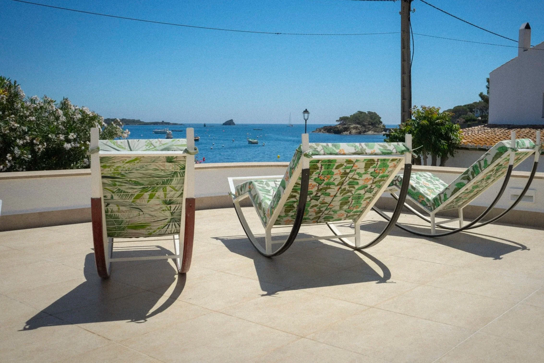
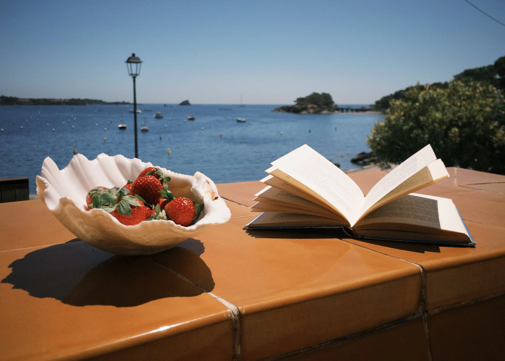
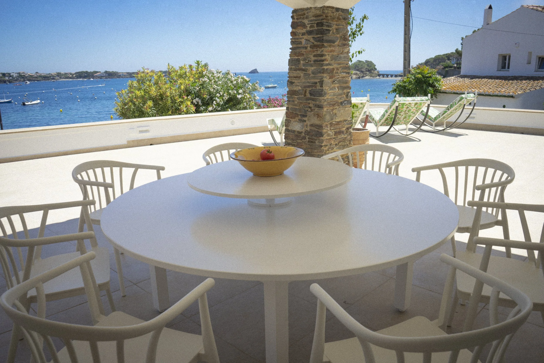
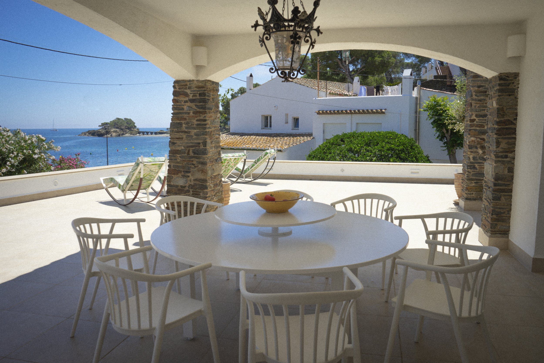
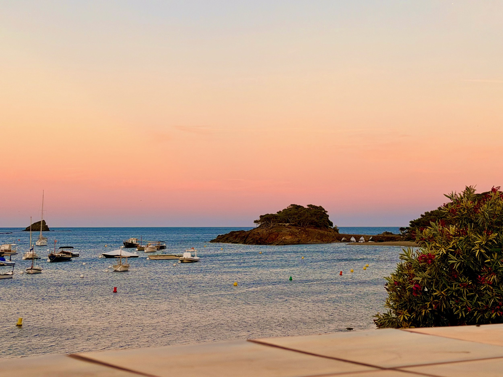
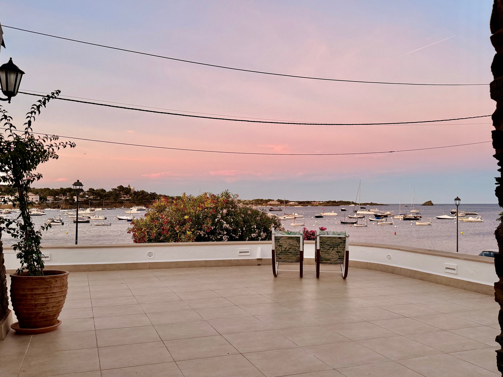
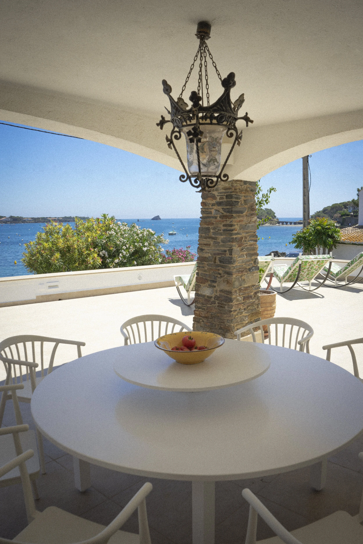
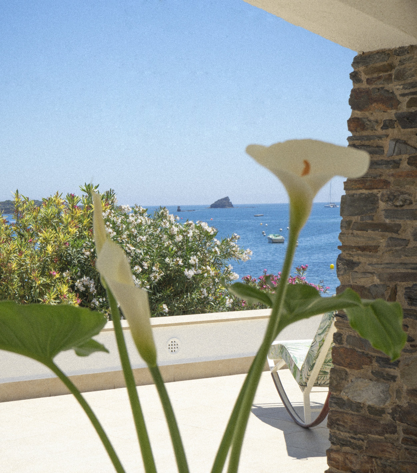
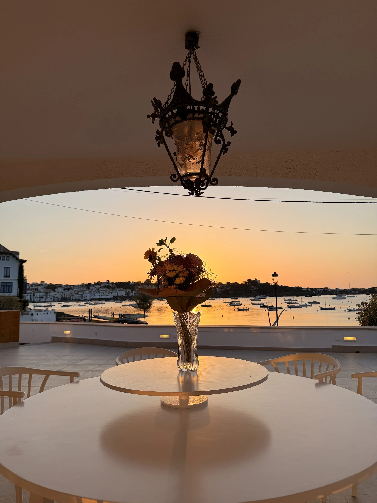
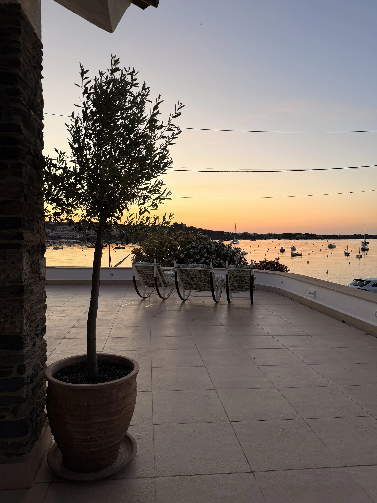
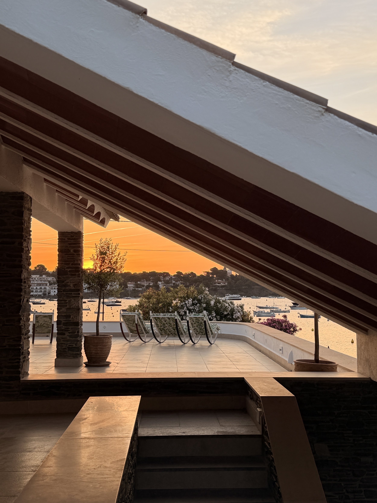
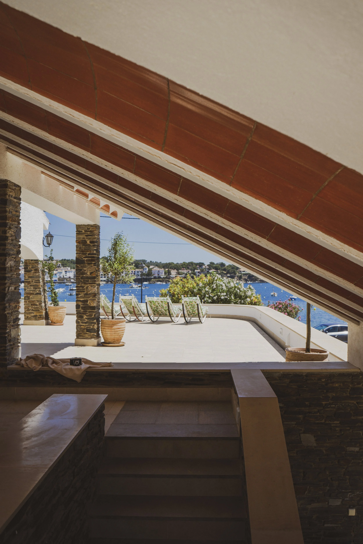
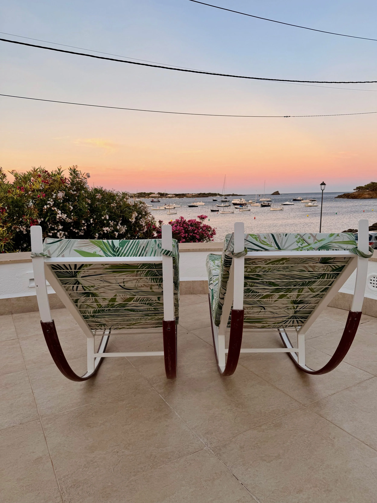
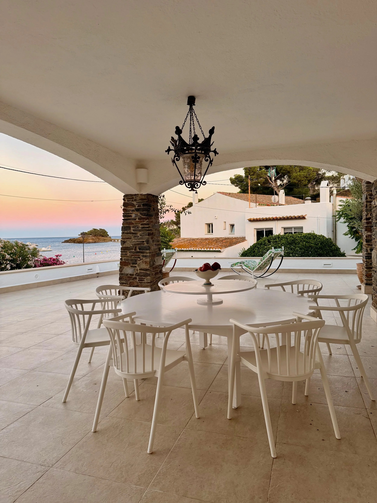
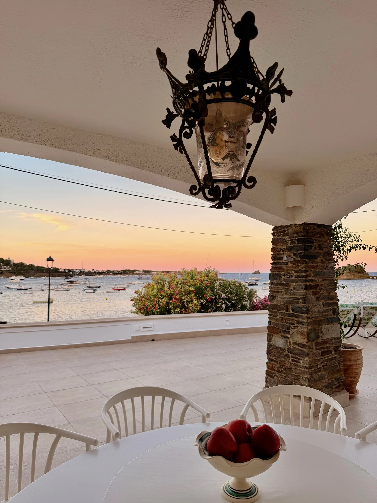
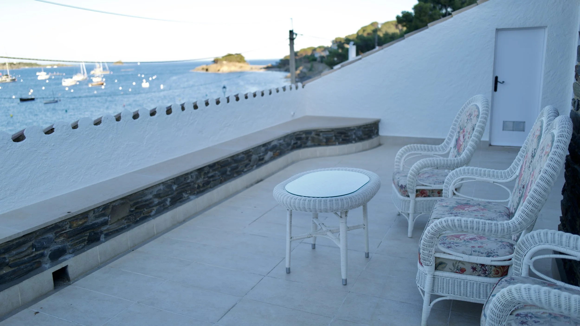
Seafront terrace
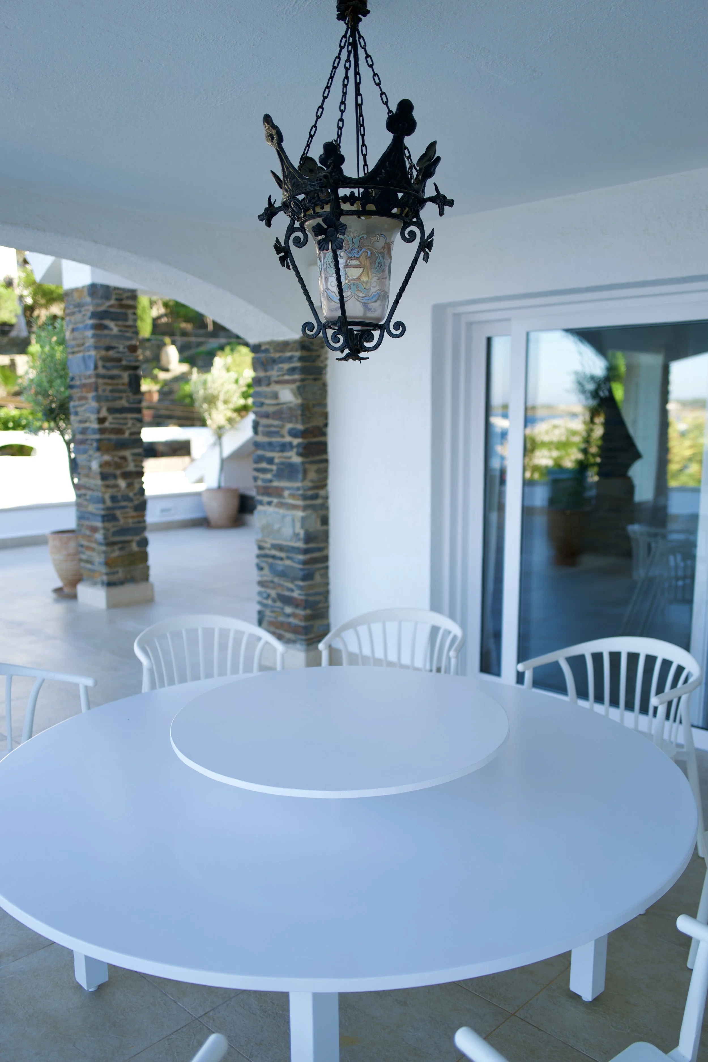
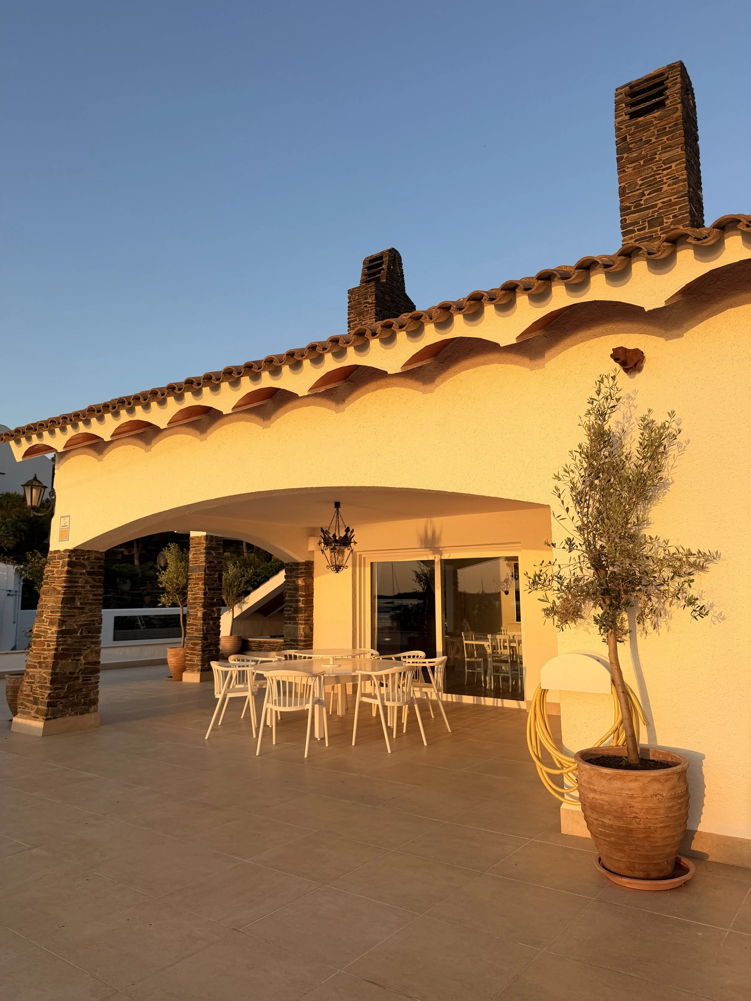
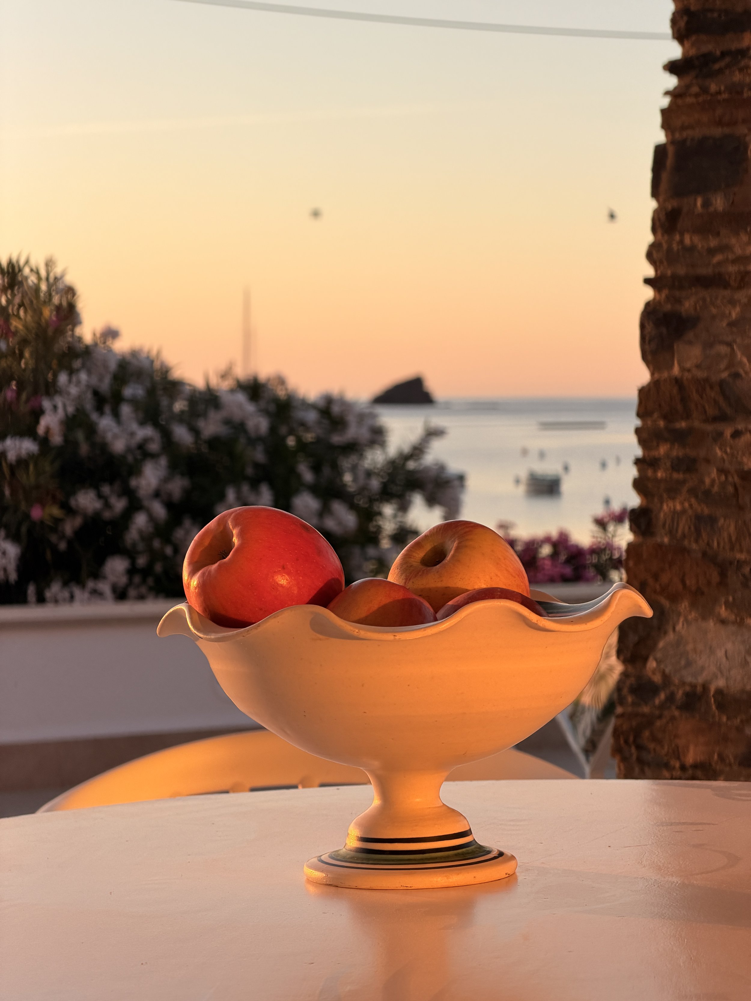
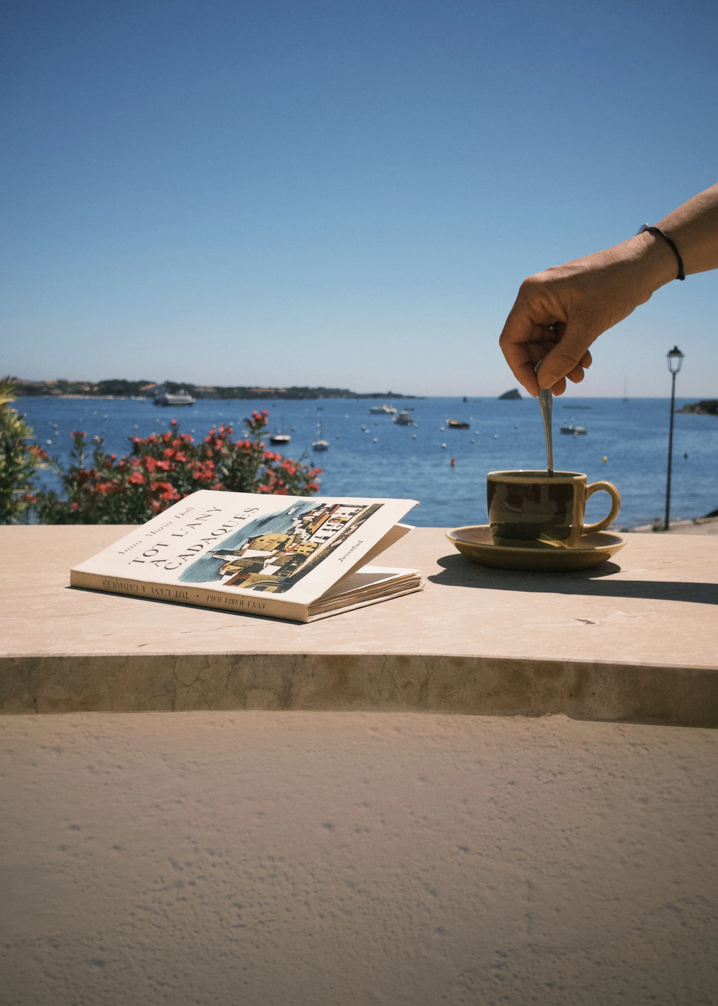
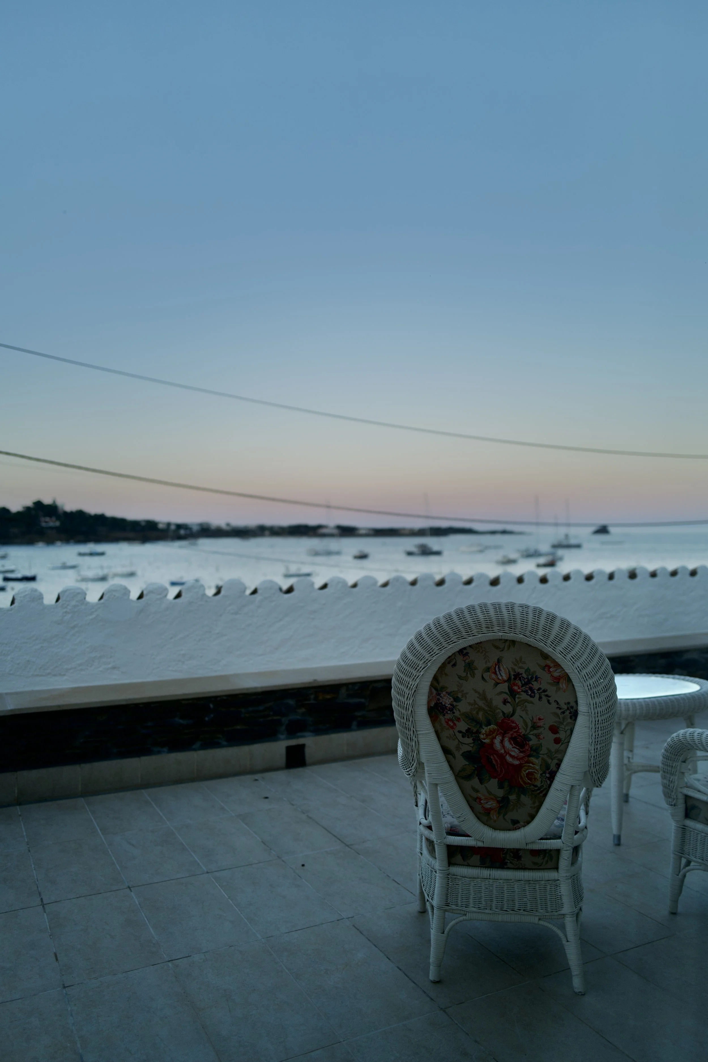
An ideal spot for sunbathing, having breakfast, relaxing, and enjoying the spectacular views at any time of day.

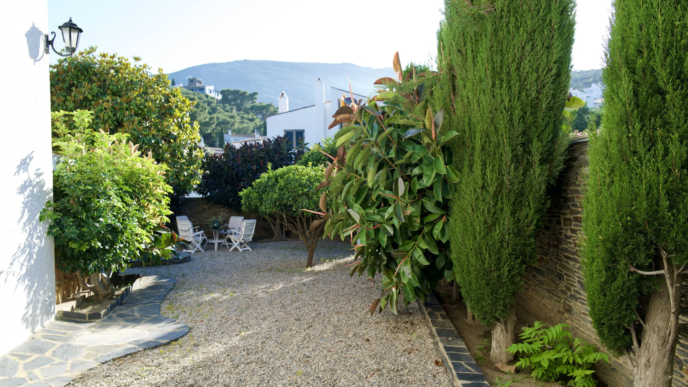
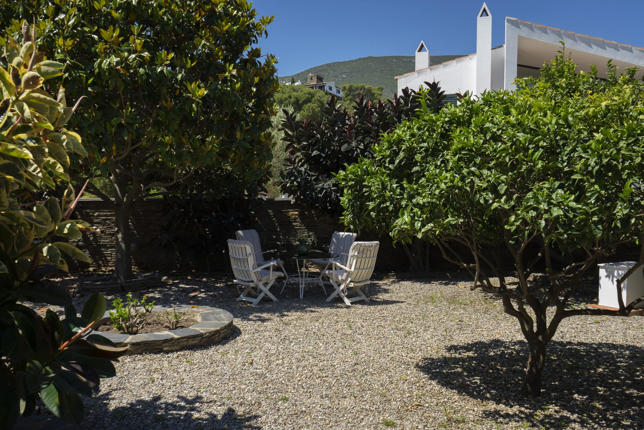

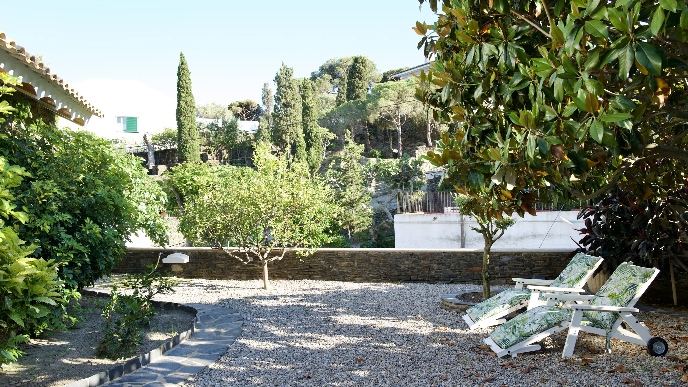
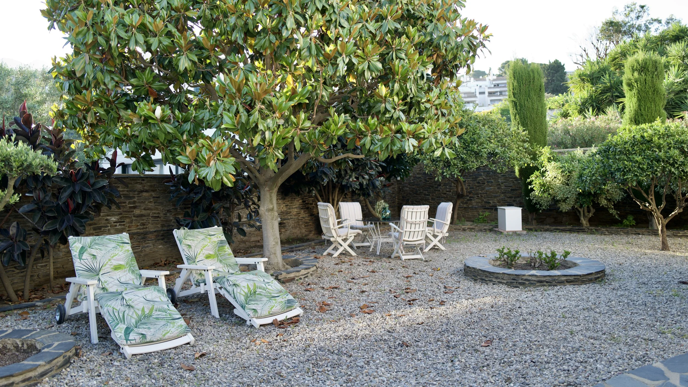
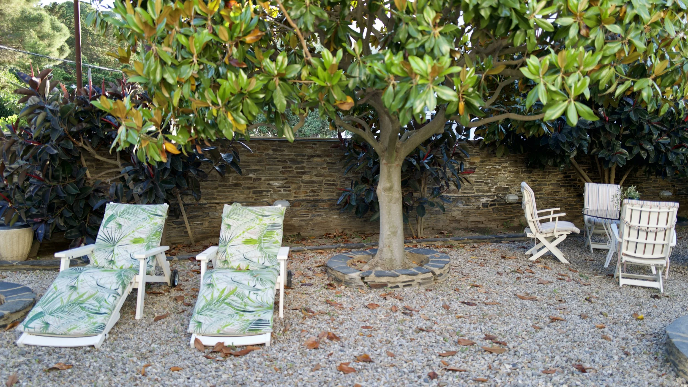
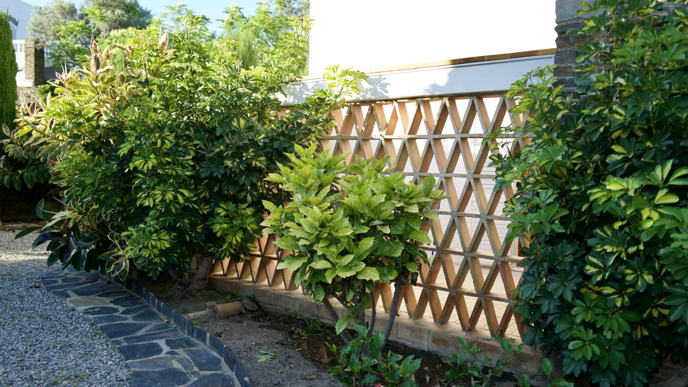
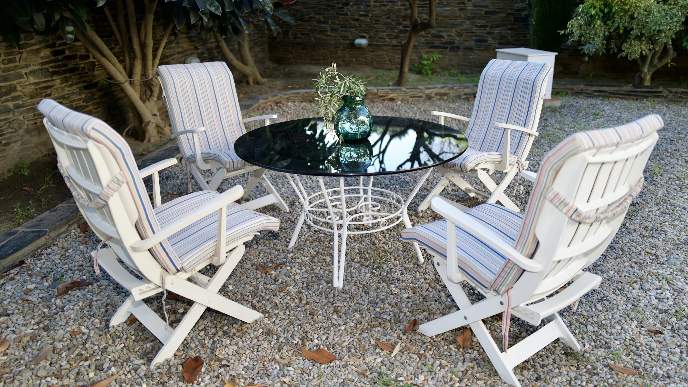
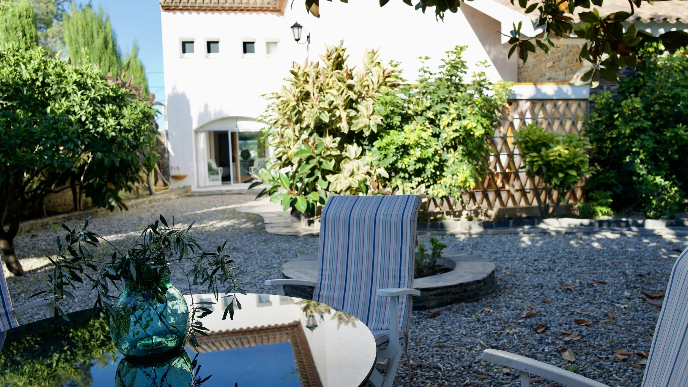
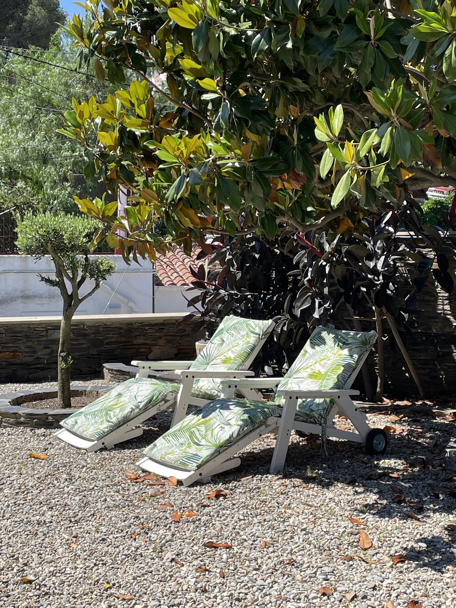
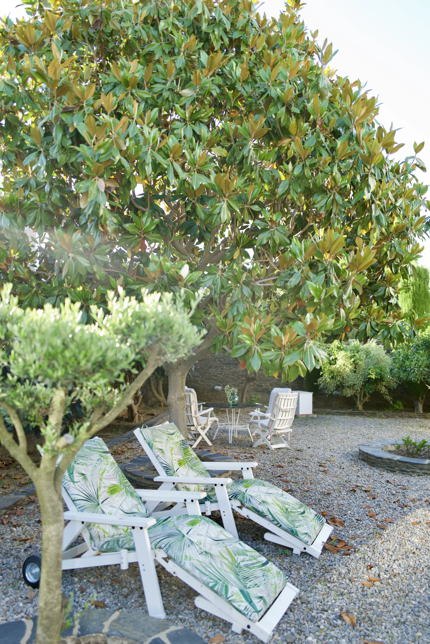
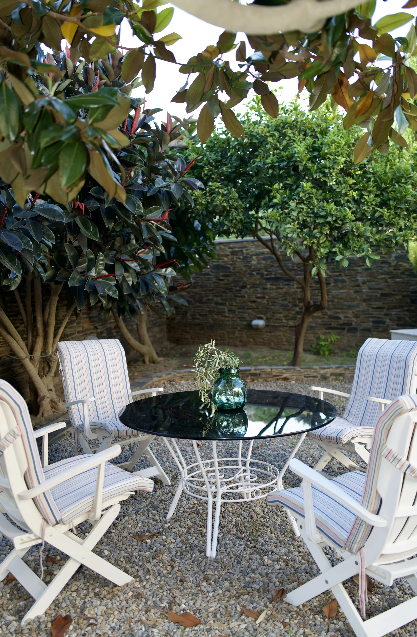
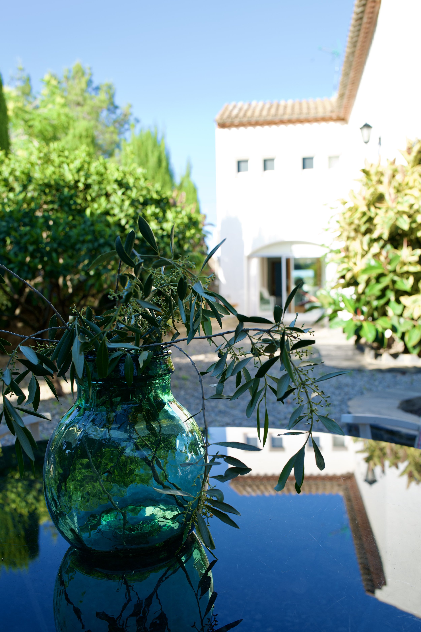
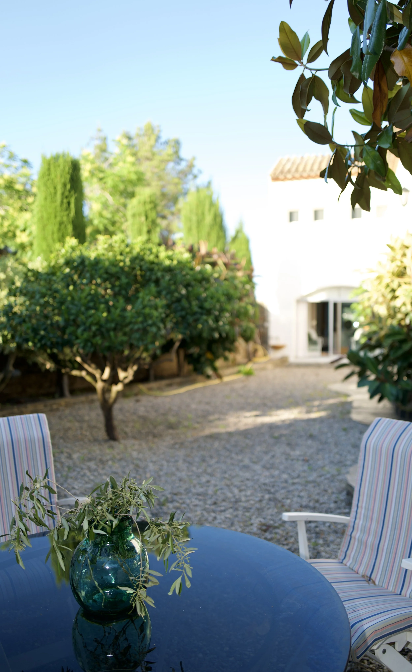
Indoor Garden
An ideal garden for relaxing in complete privacy.
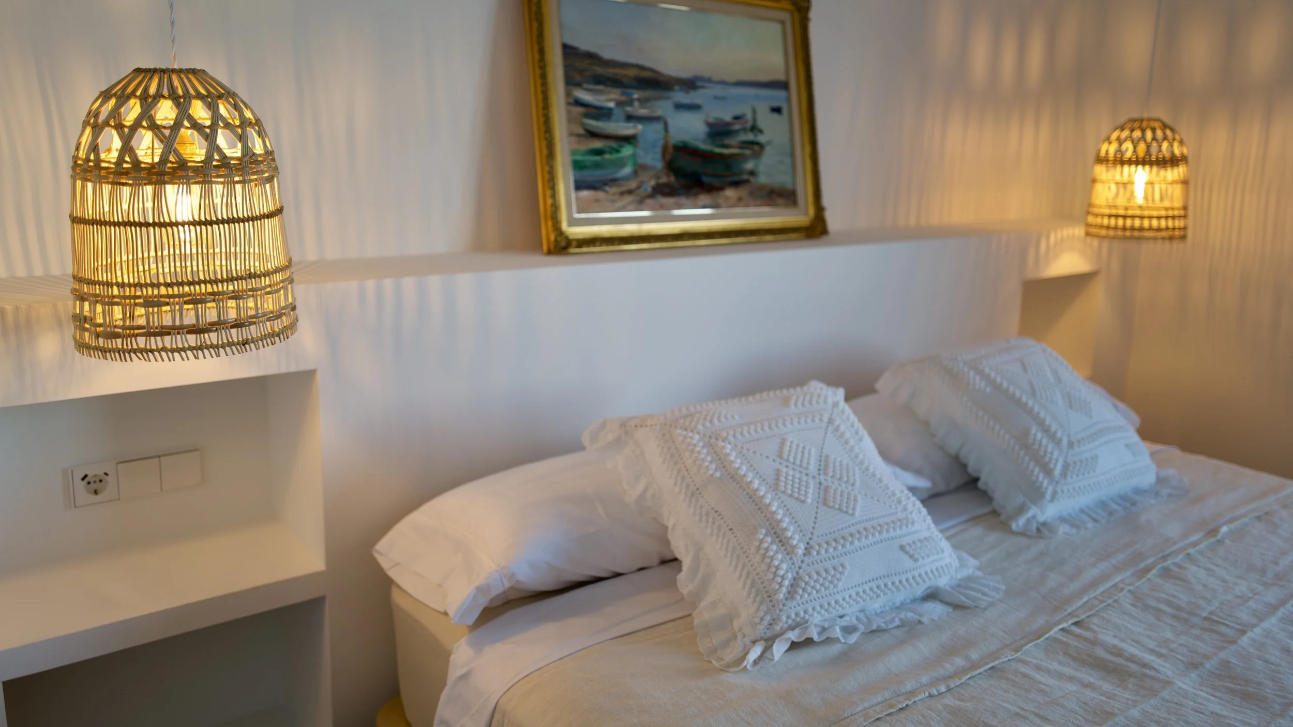
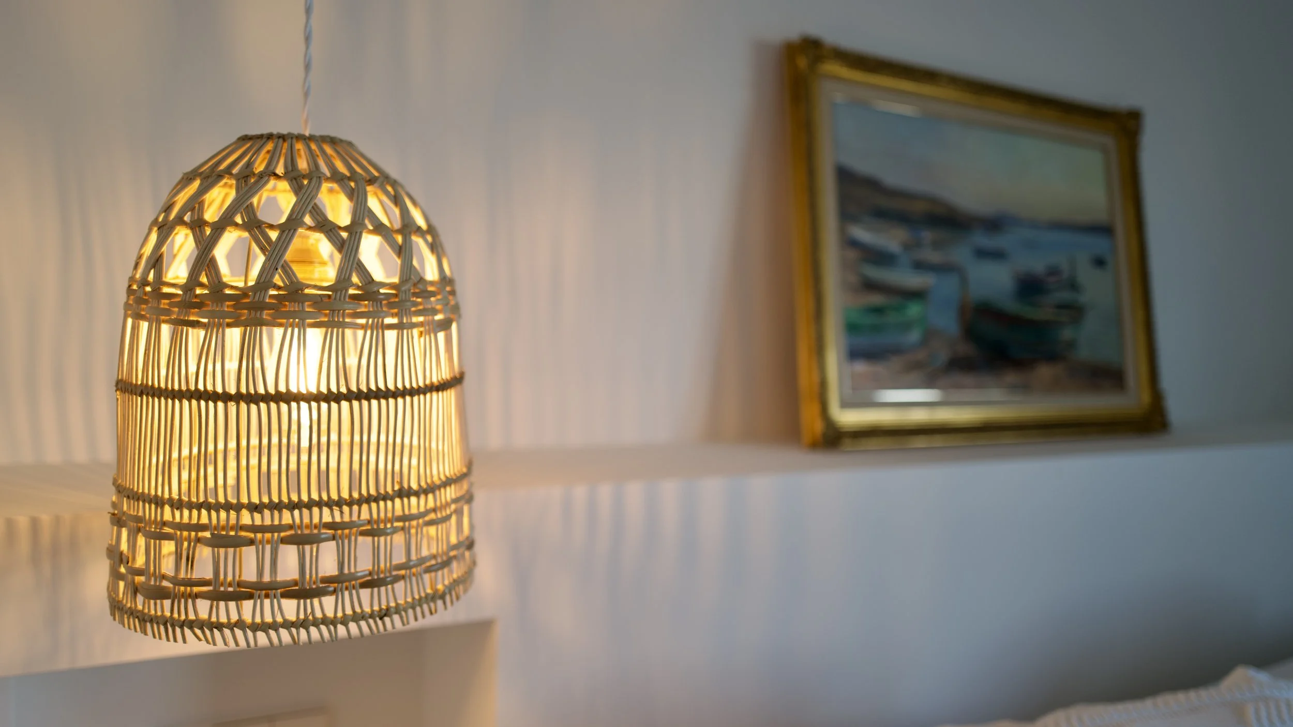
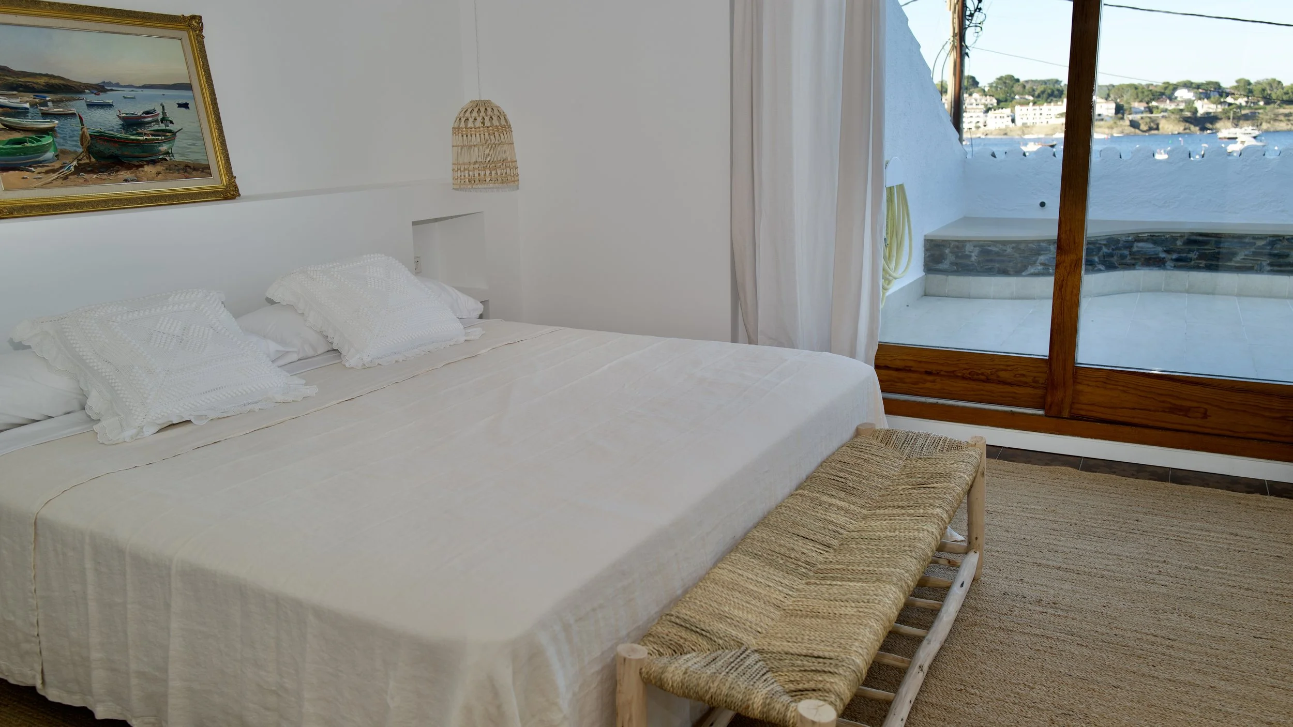
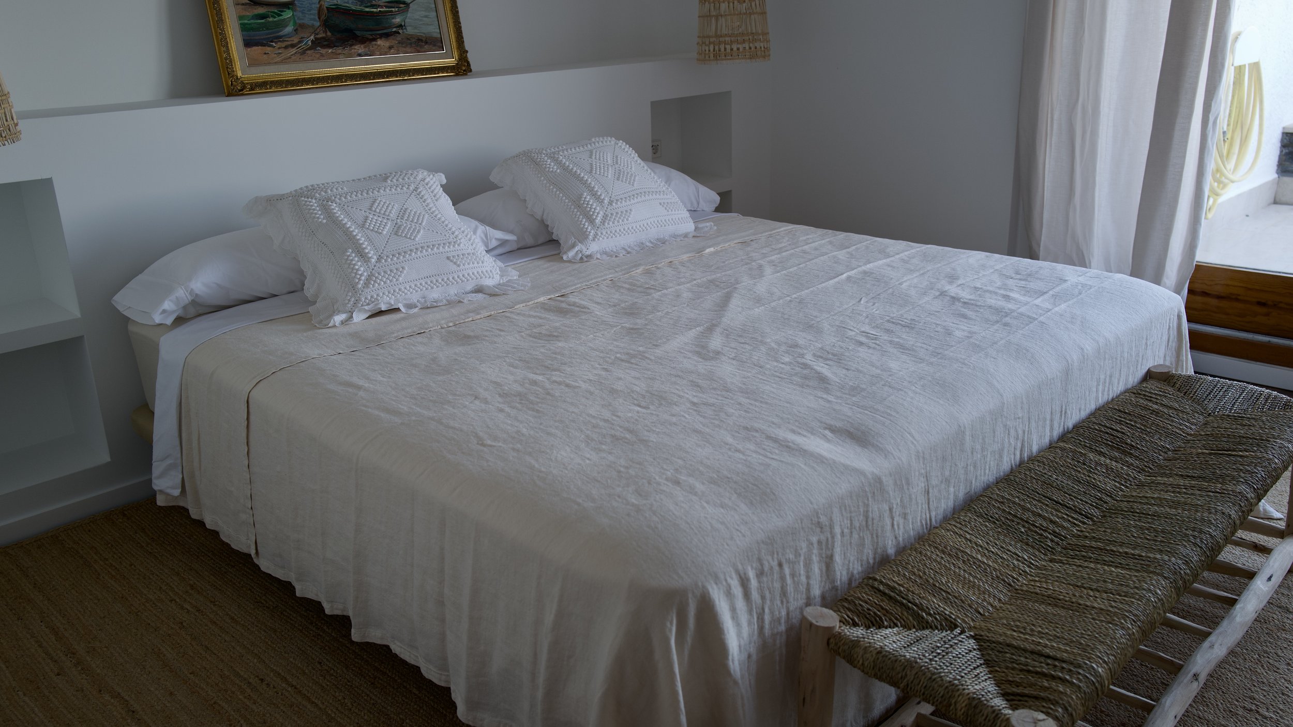
Habitació Jaume
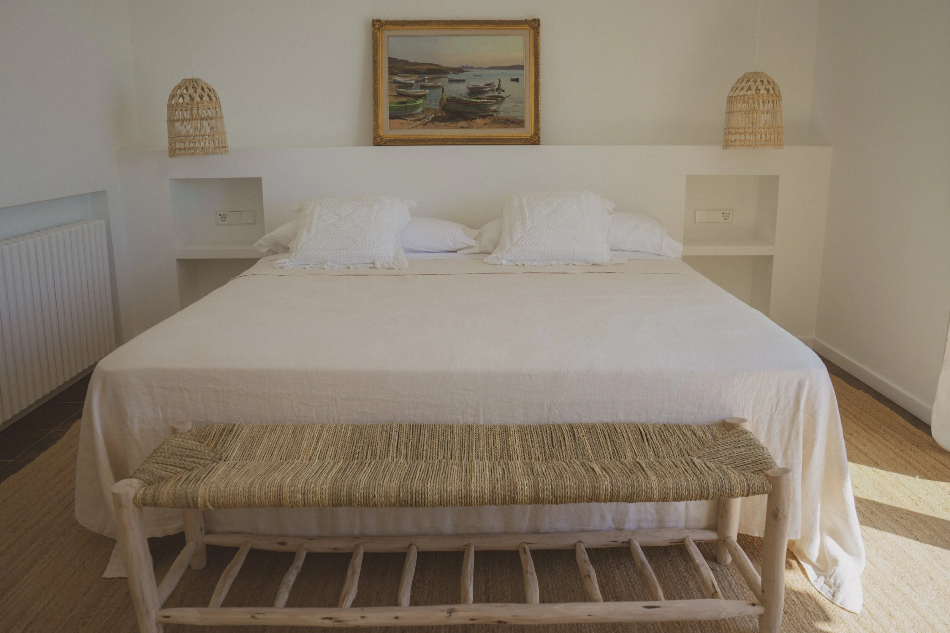
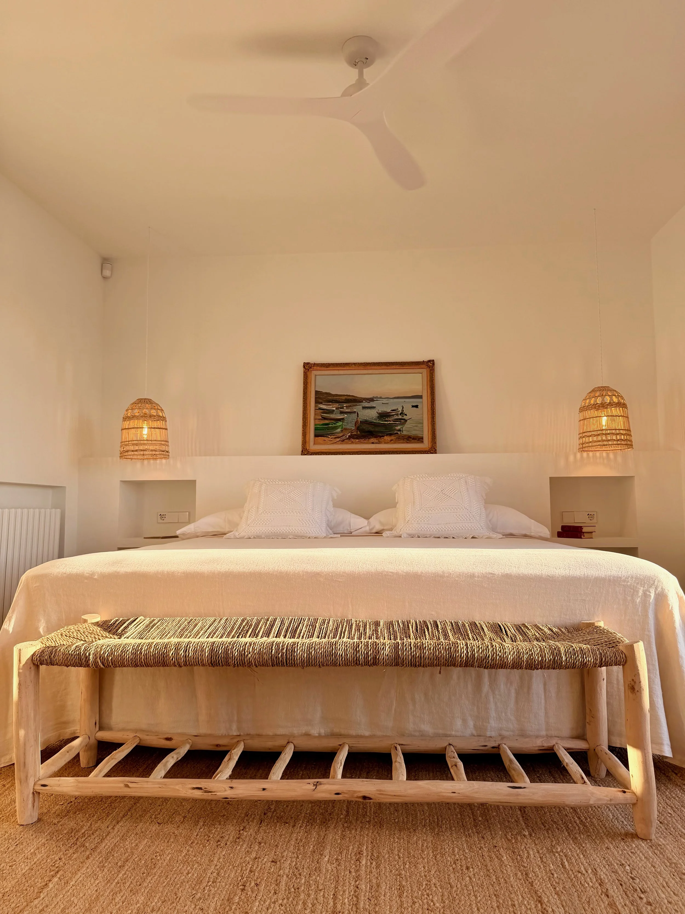
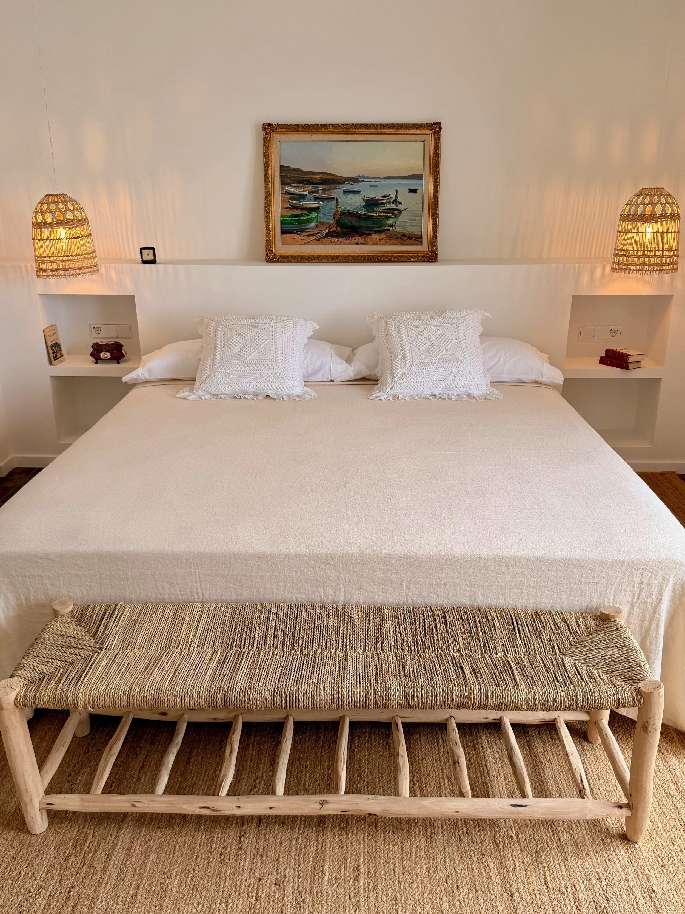
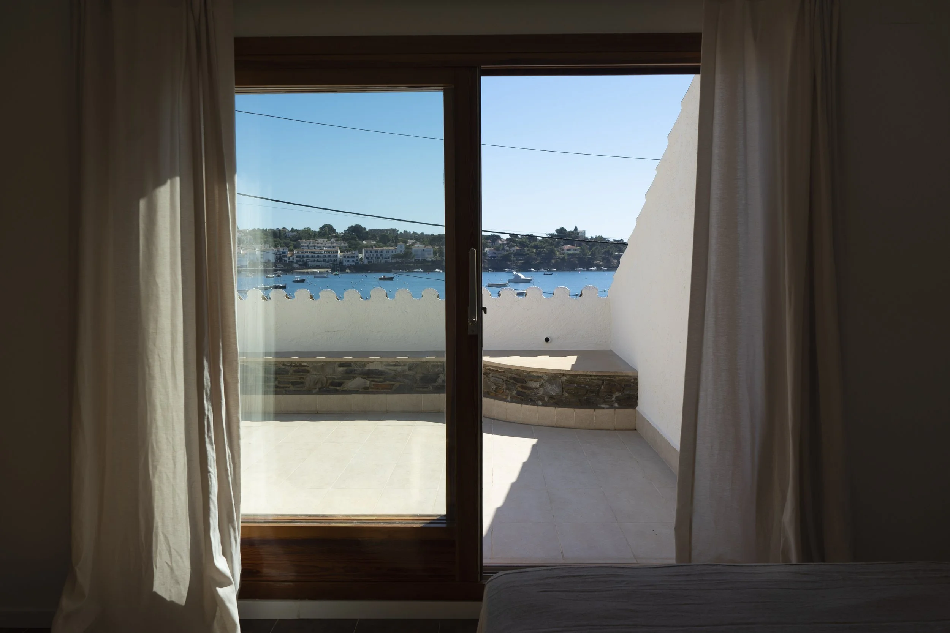
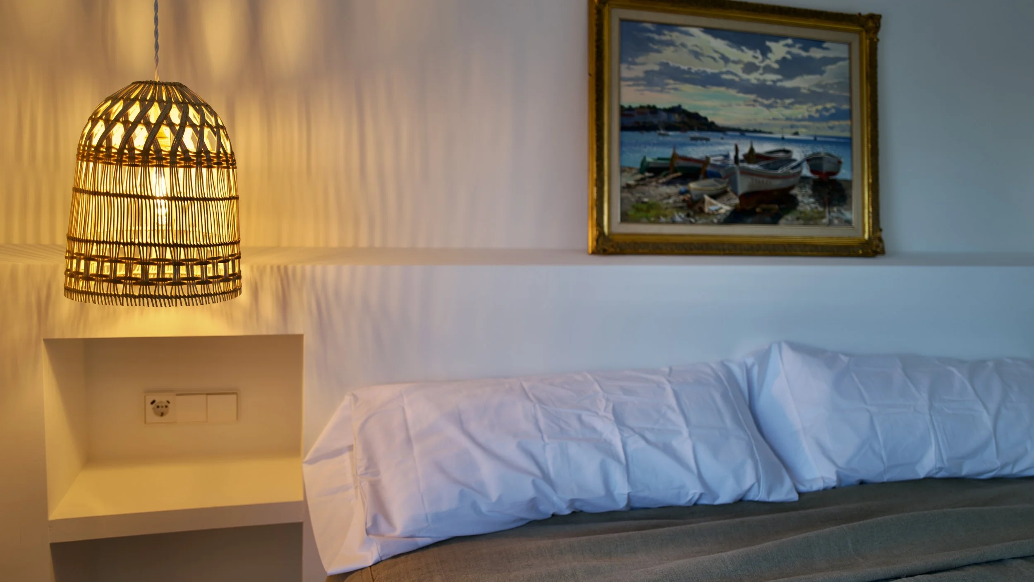
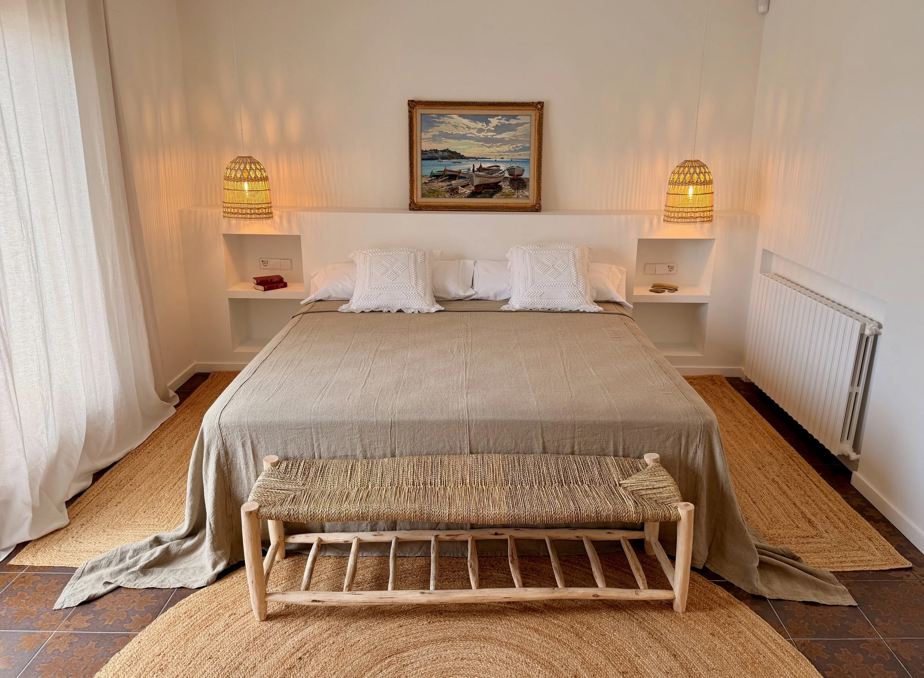
Master suite with spectacular sea views and a large terrace.
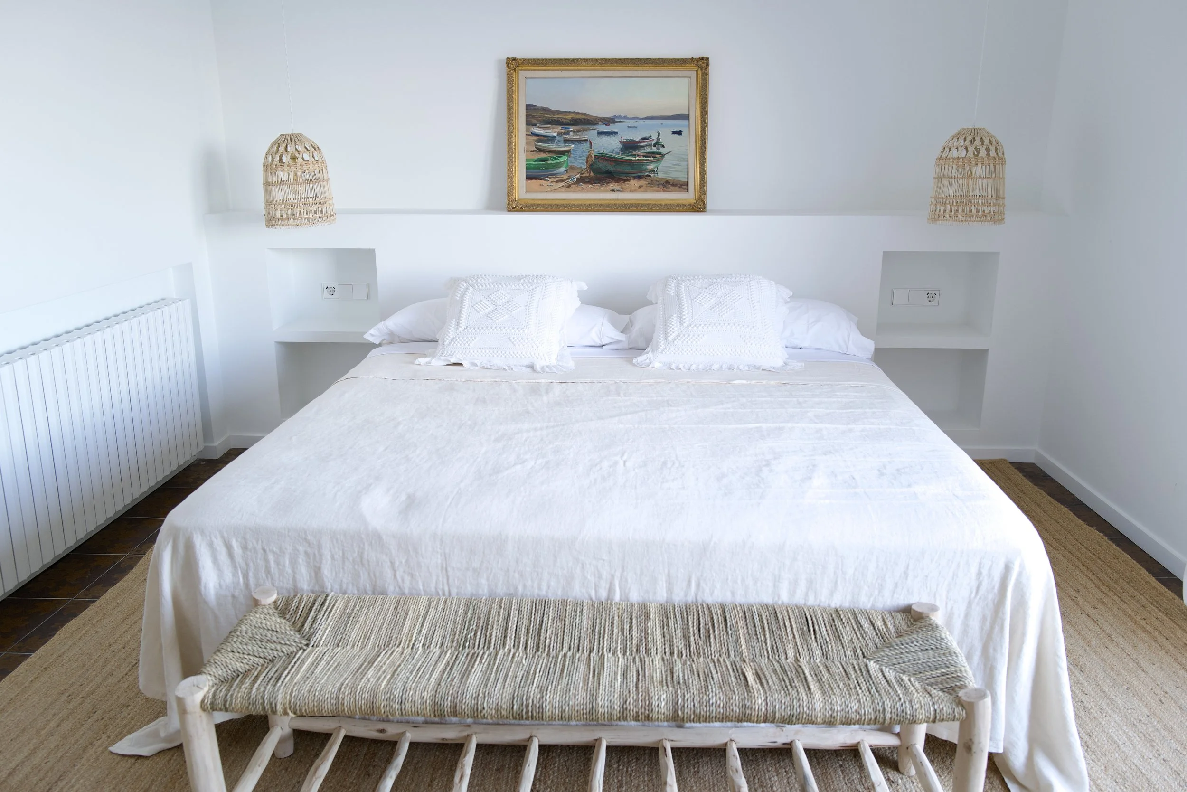
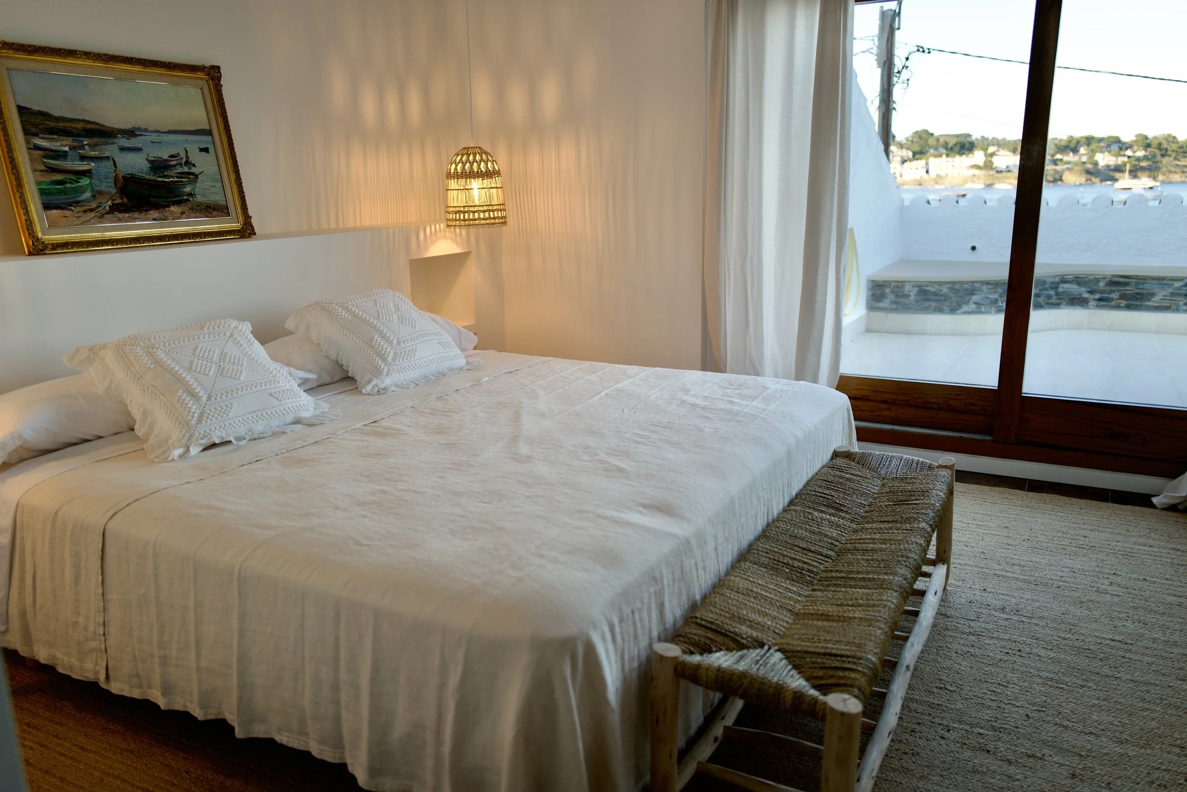
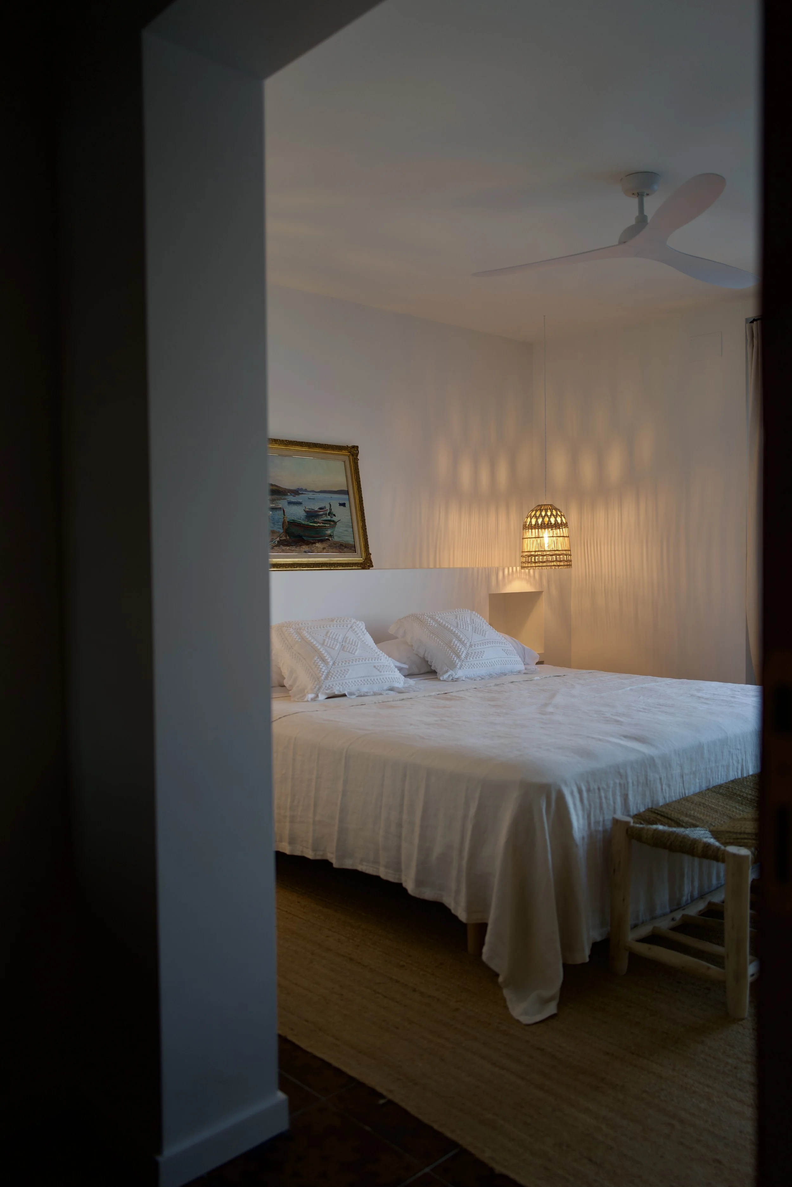
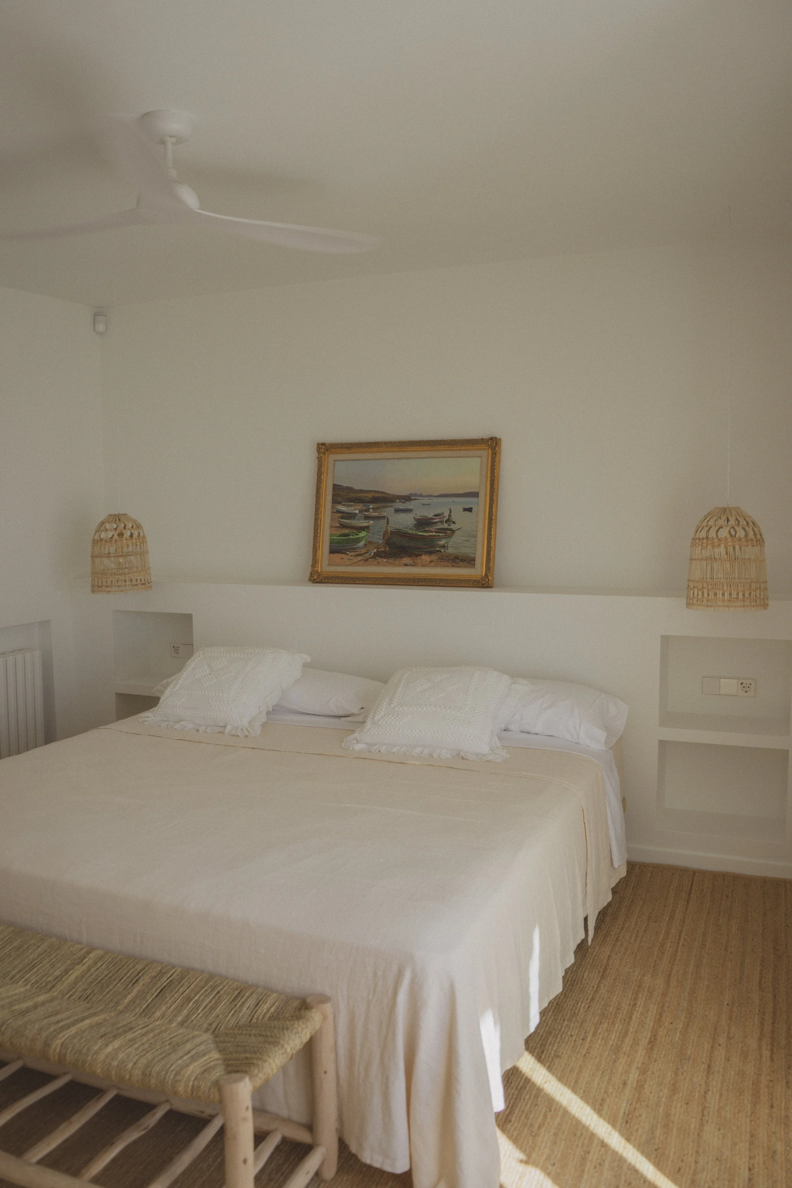
Habitació Nuri
Double bedroom with a sea-view terrace
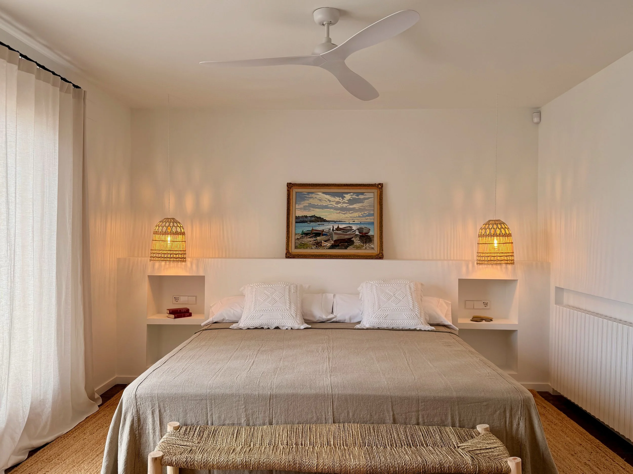
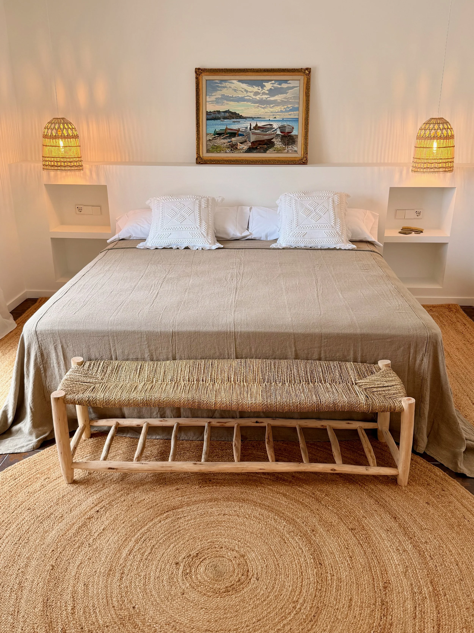
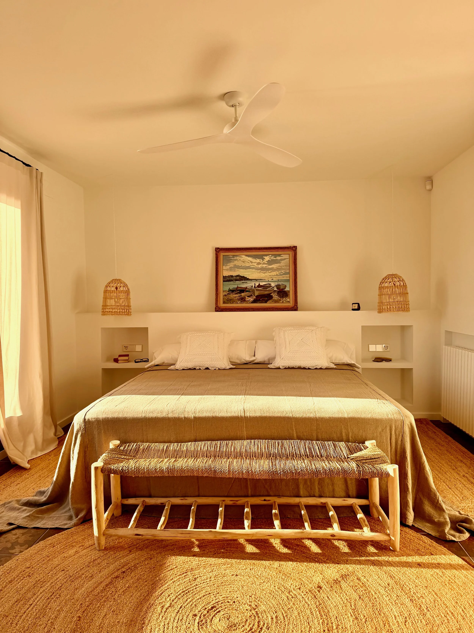
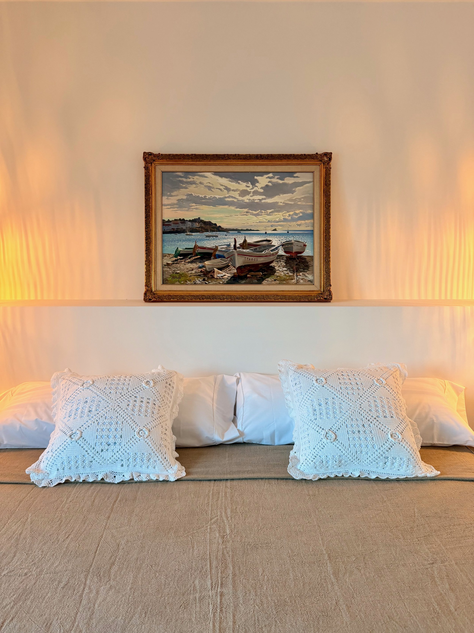
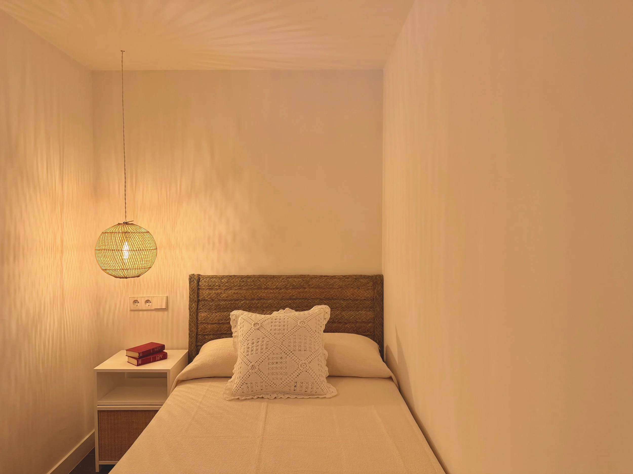
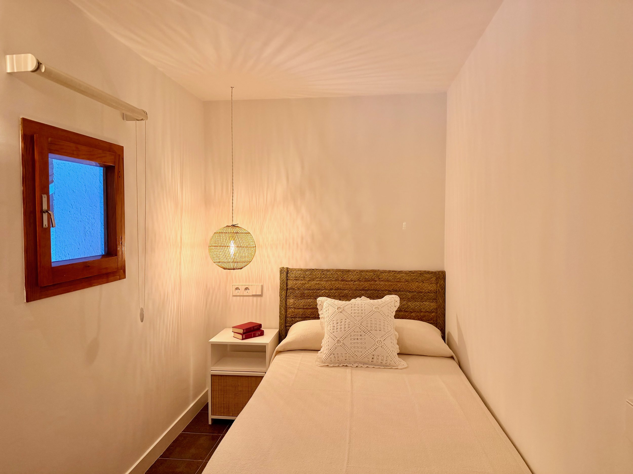
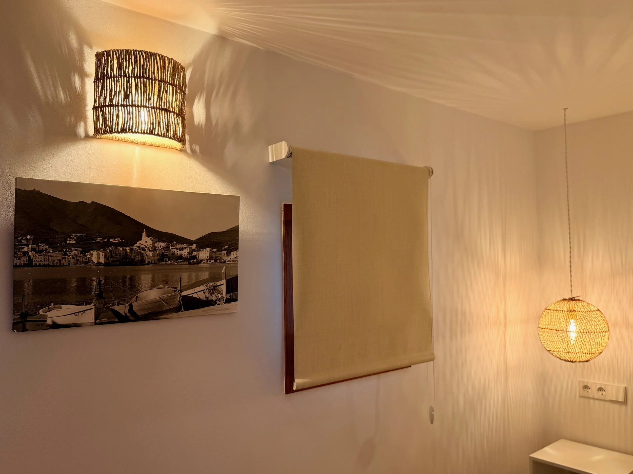
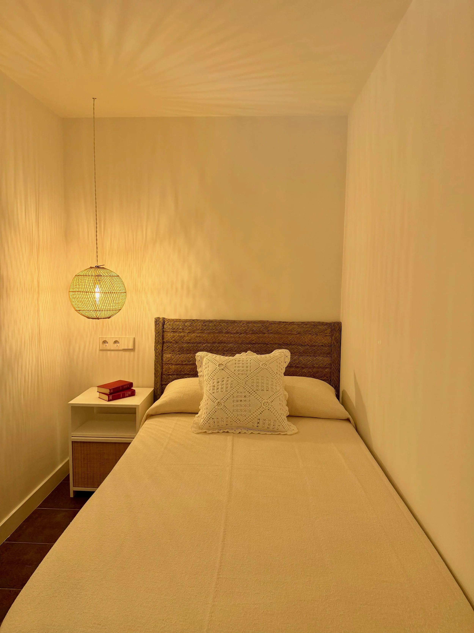
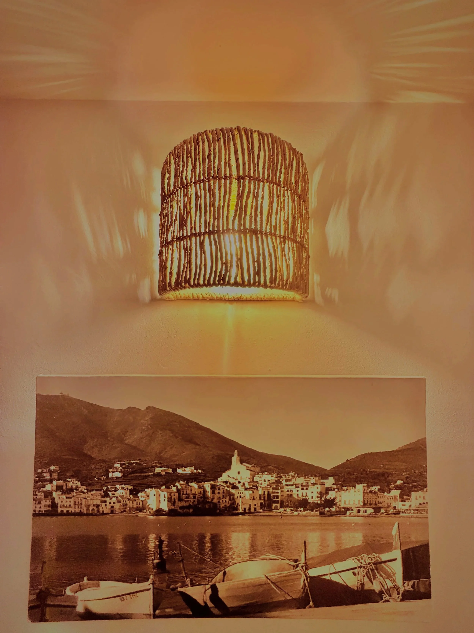
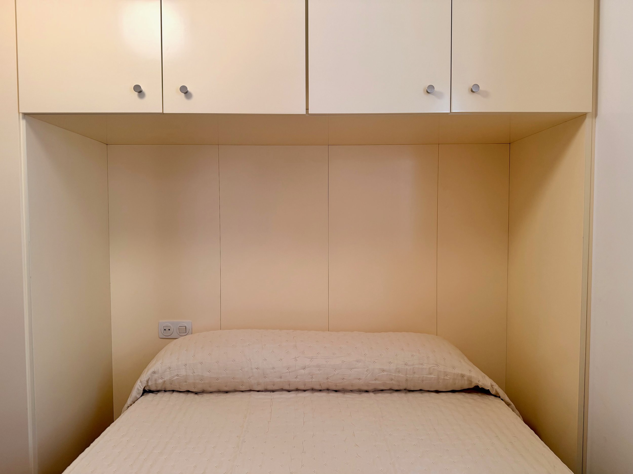
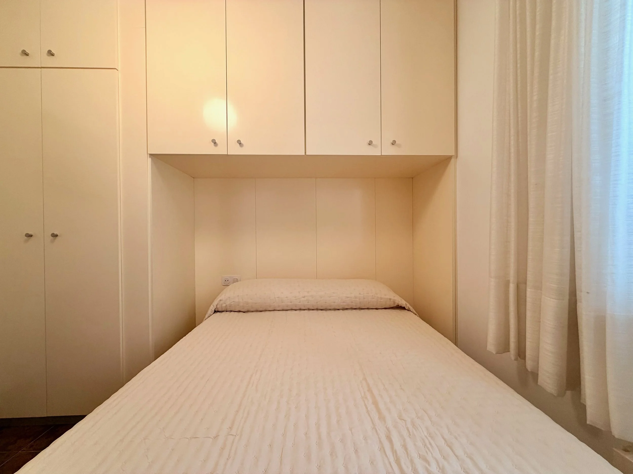
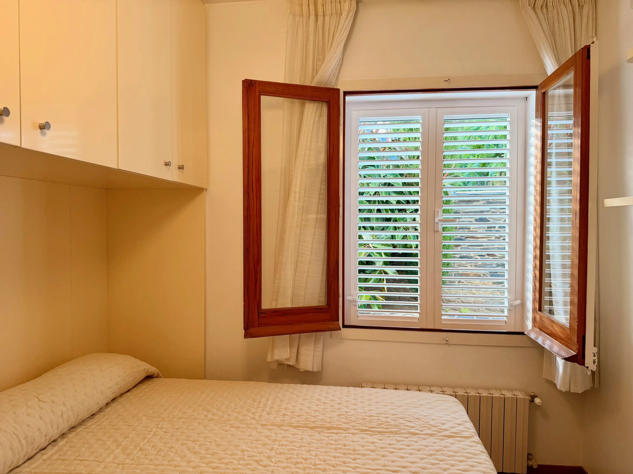
Habitació Tap
Single bedroom
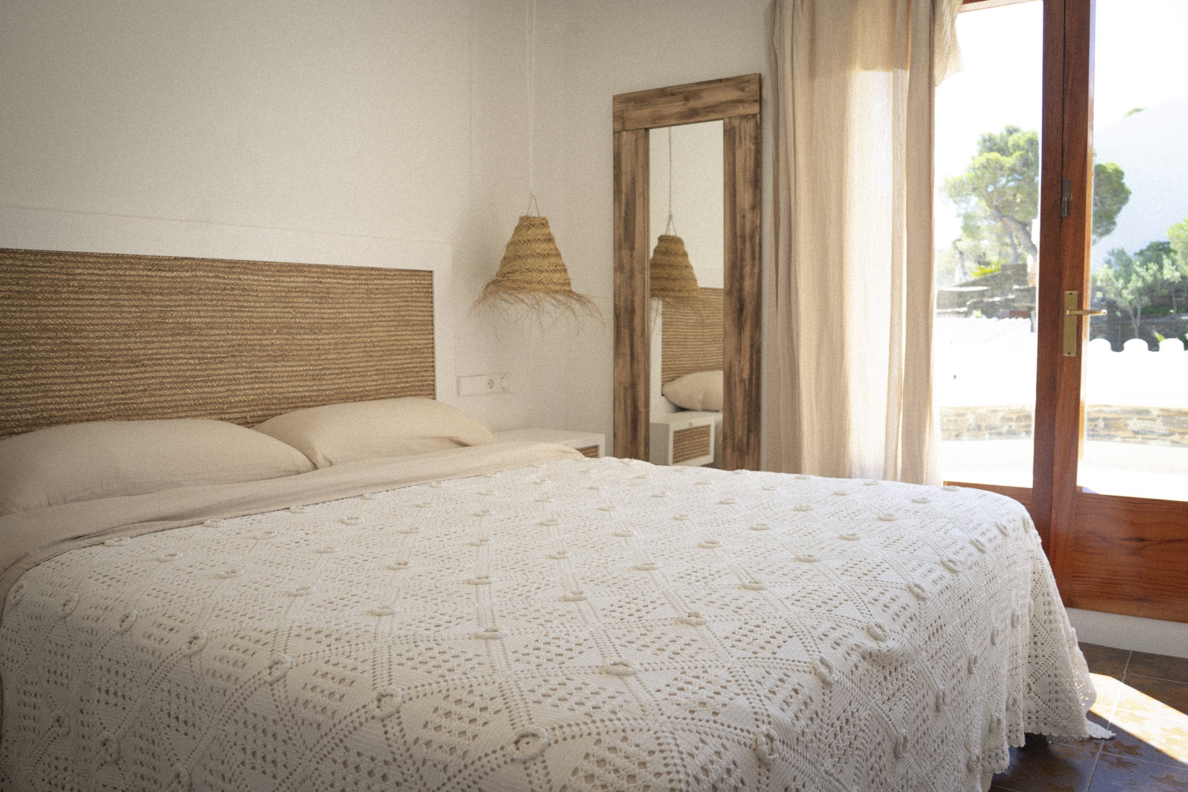
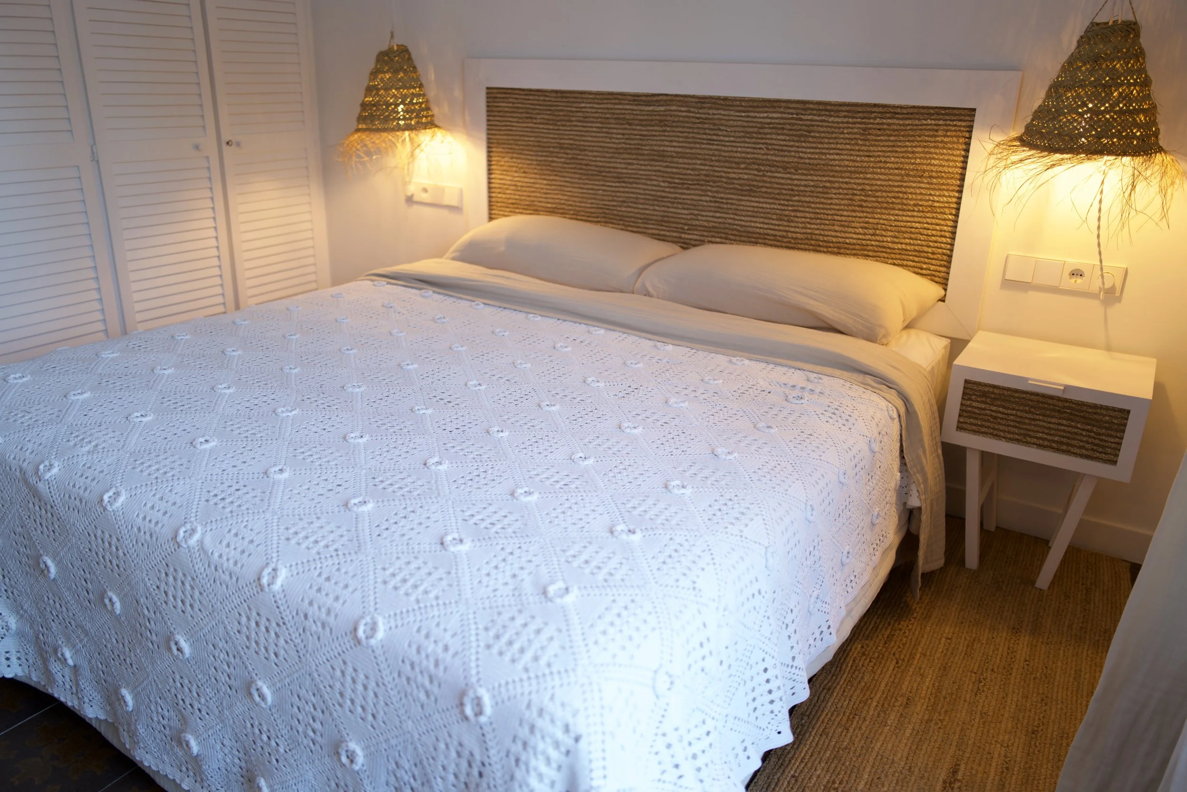
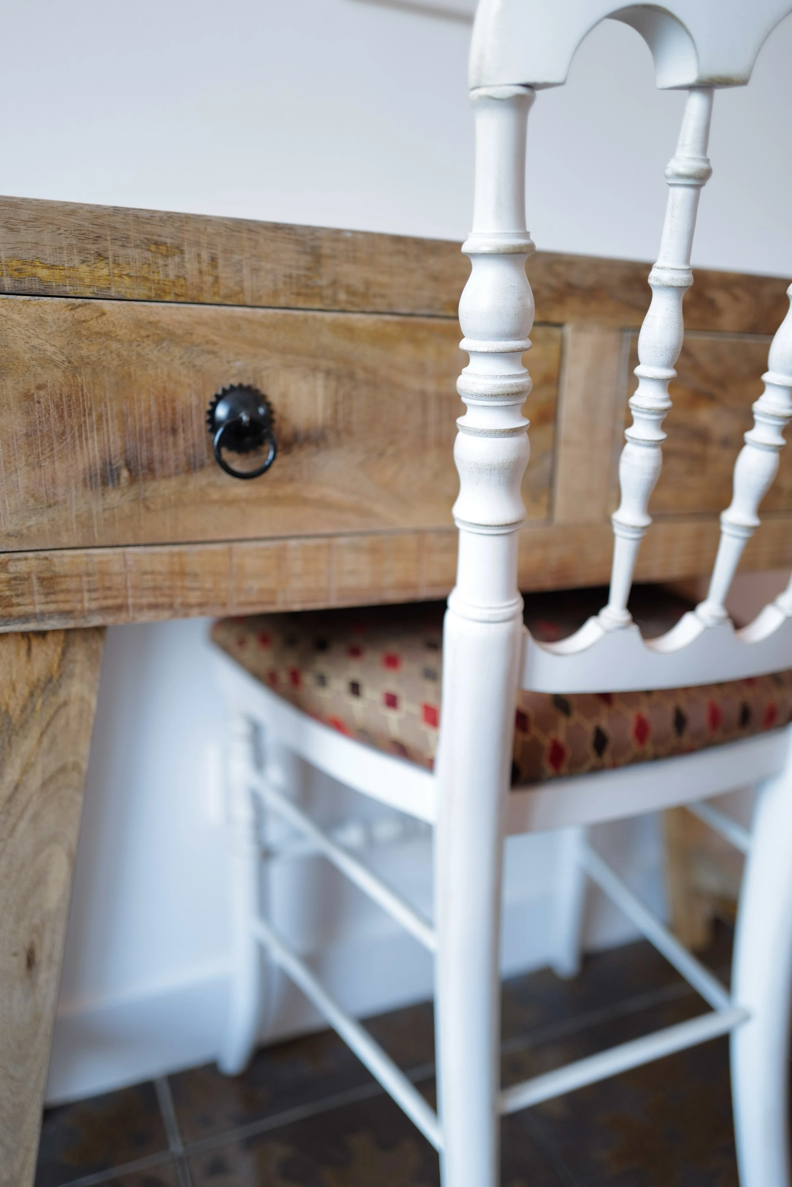
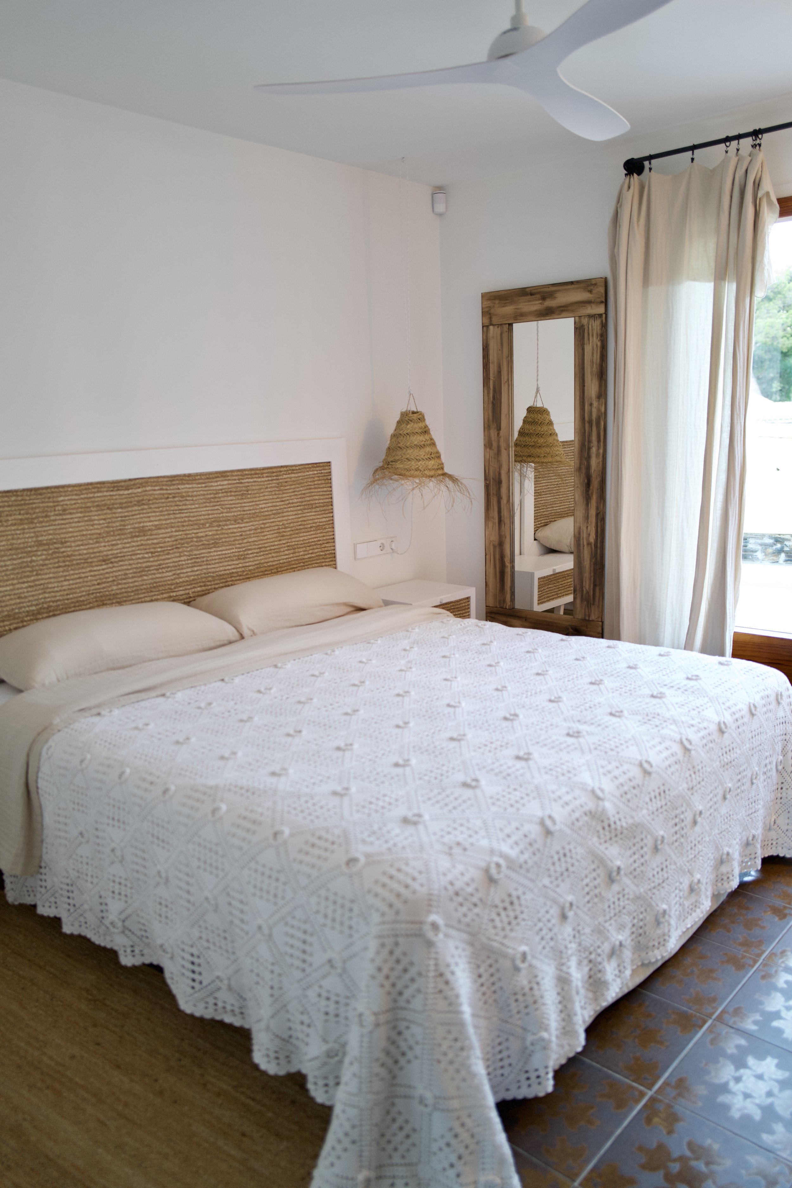
Habitació Emília
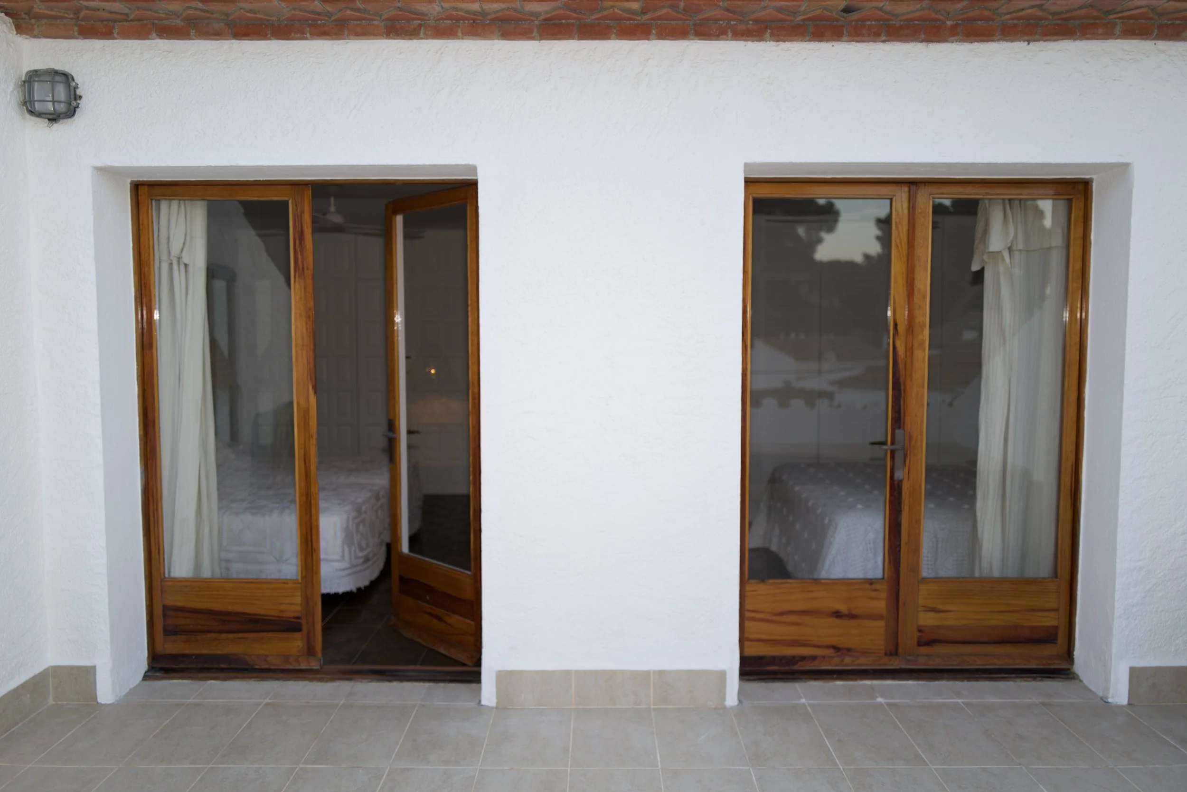
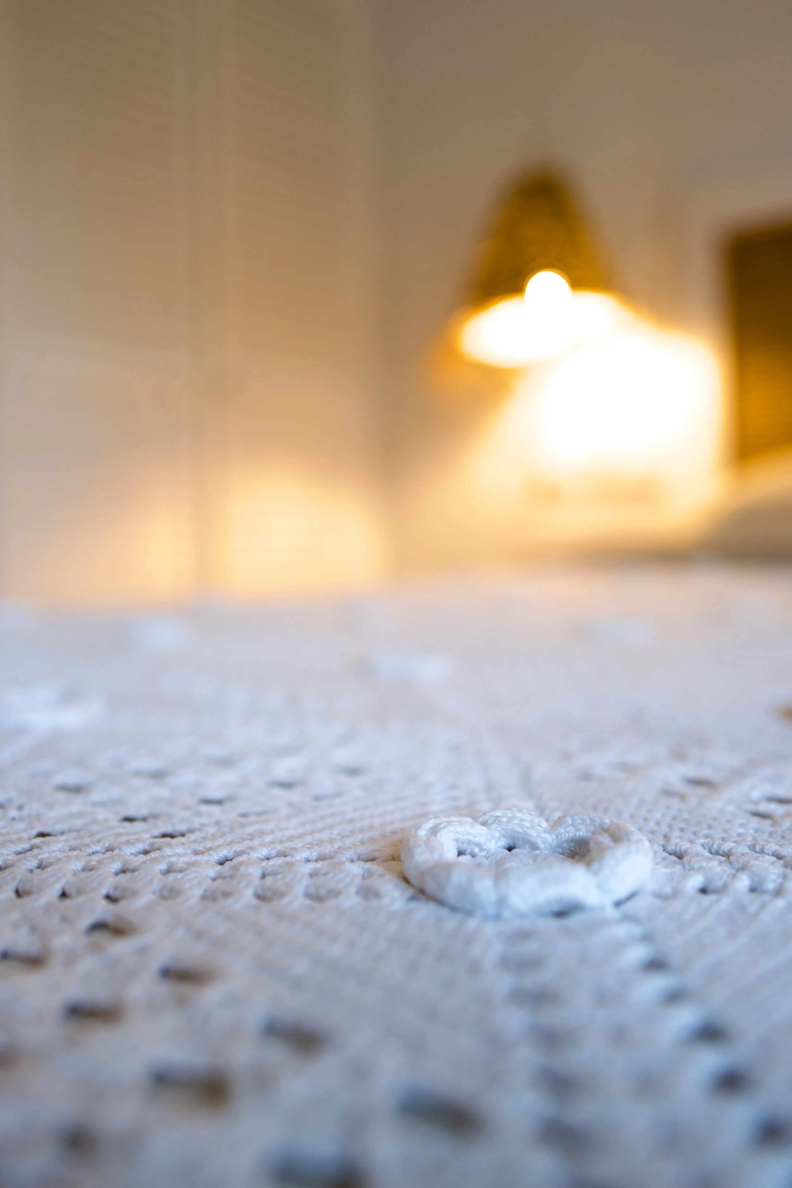
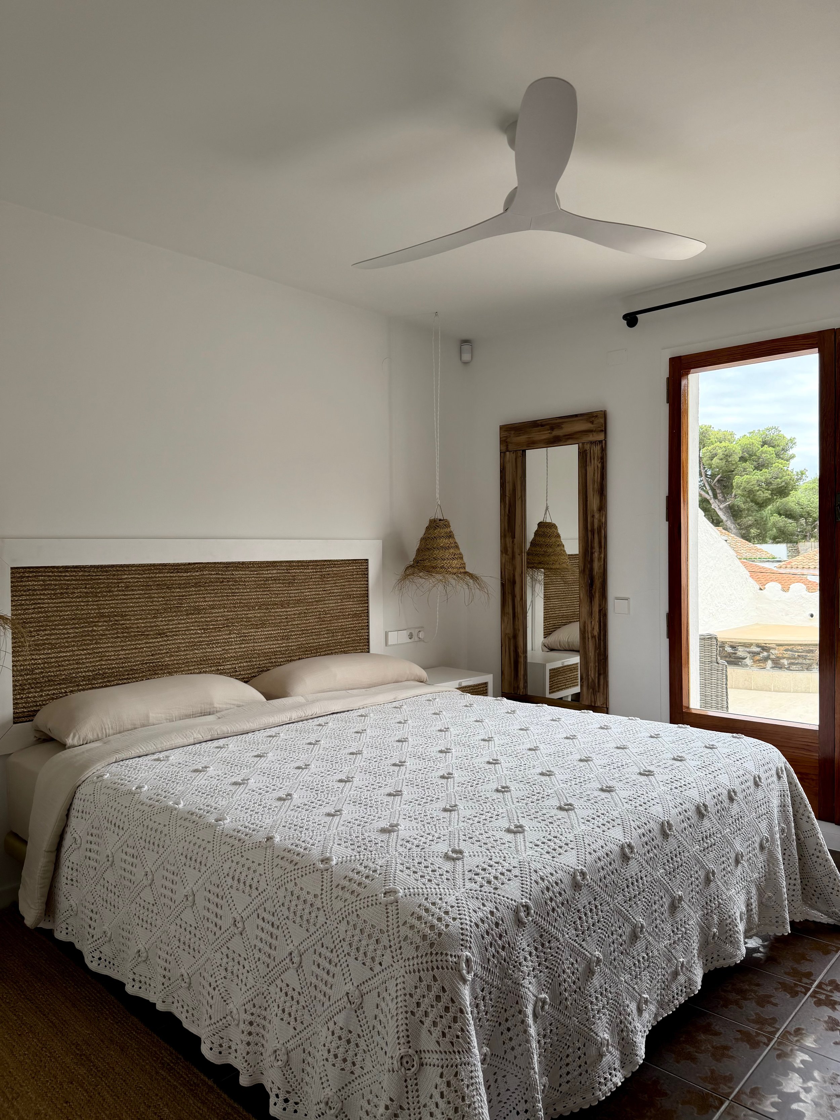
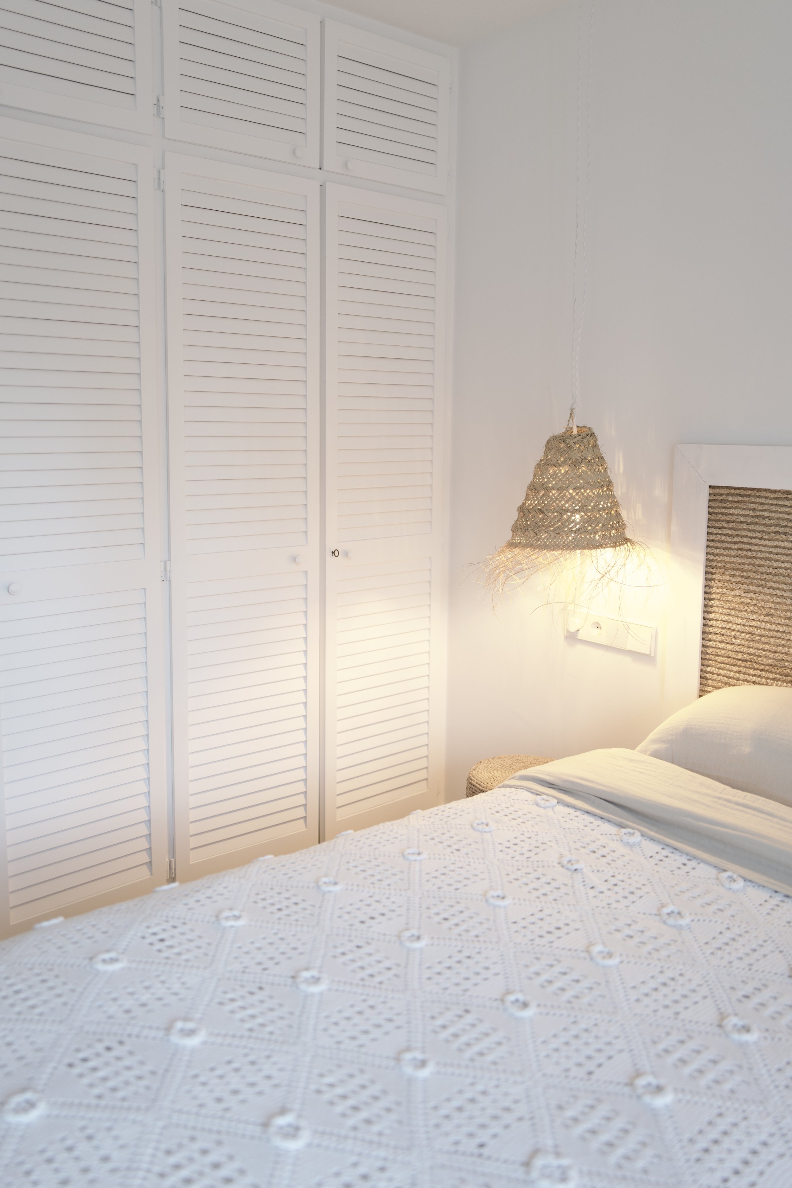
Double bedroom with a terrace very sunny for most of the day.
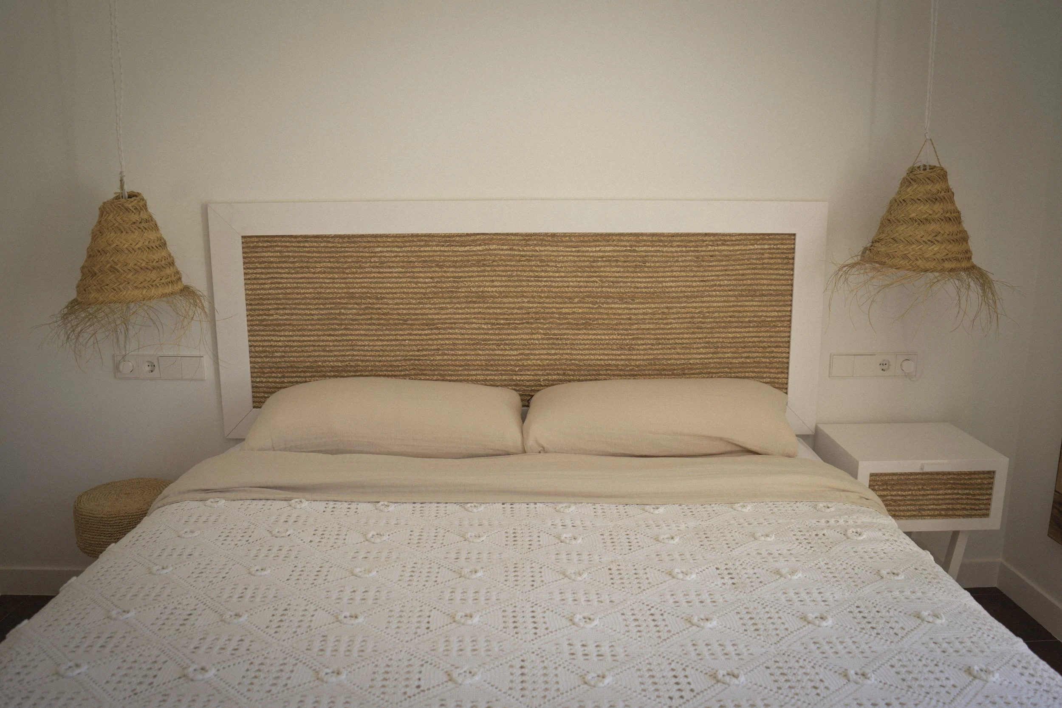
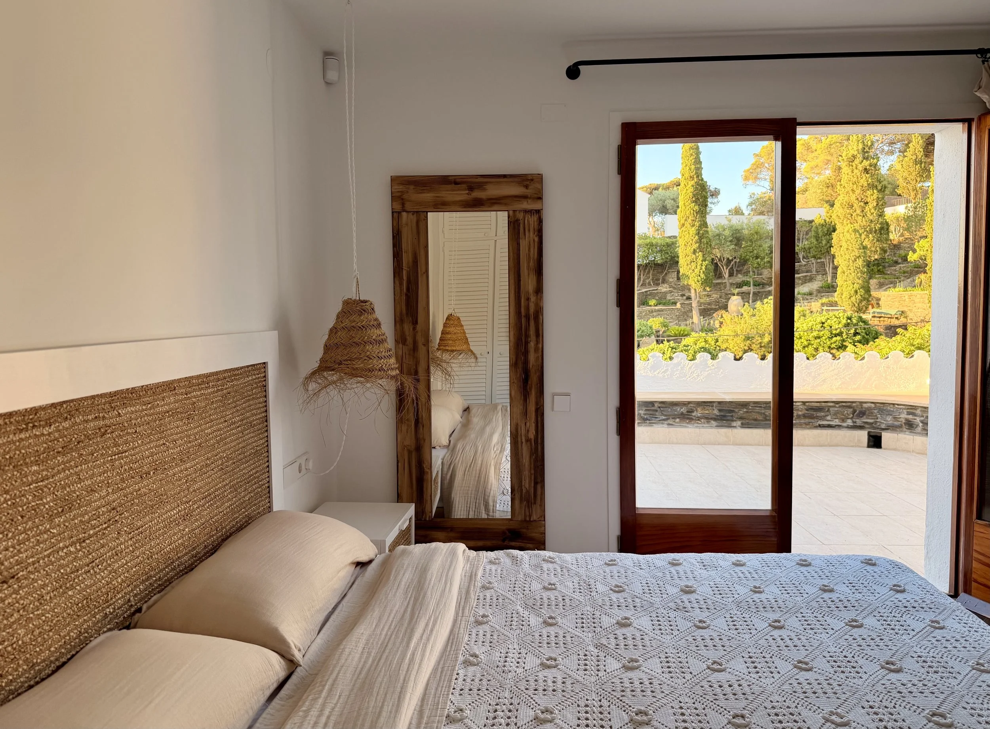
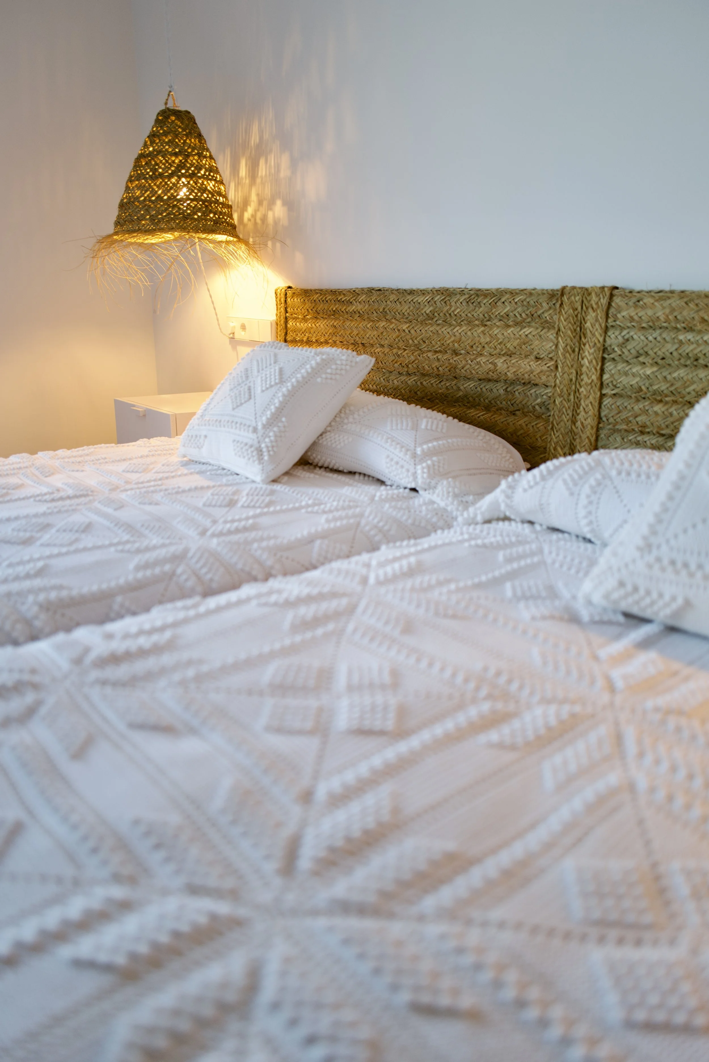
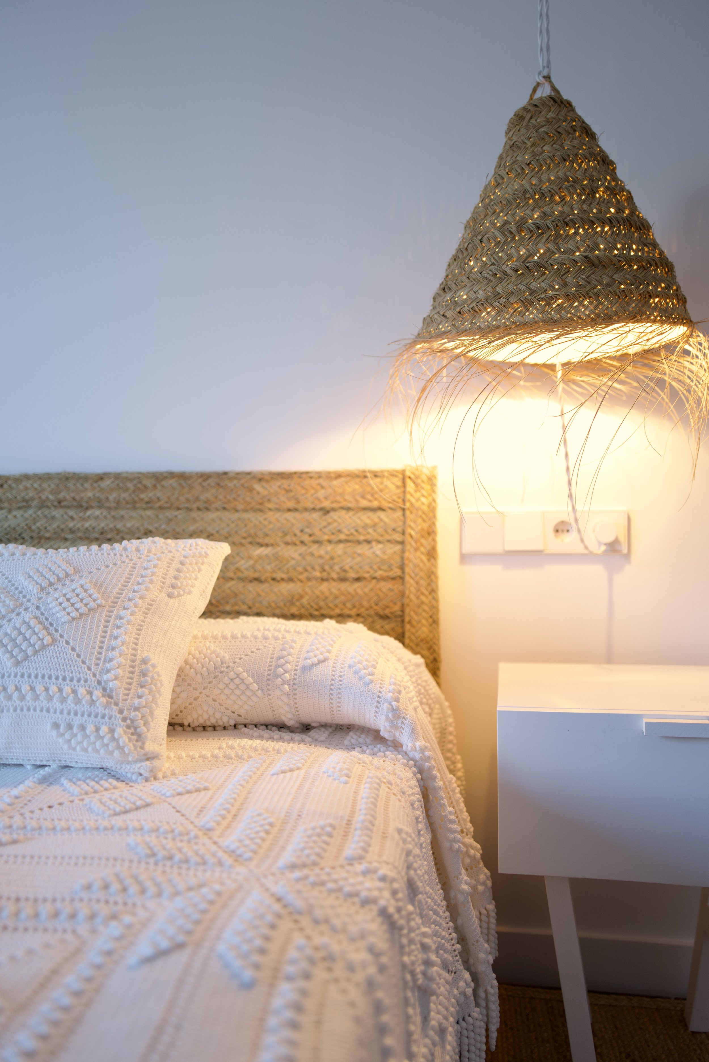
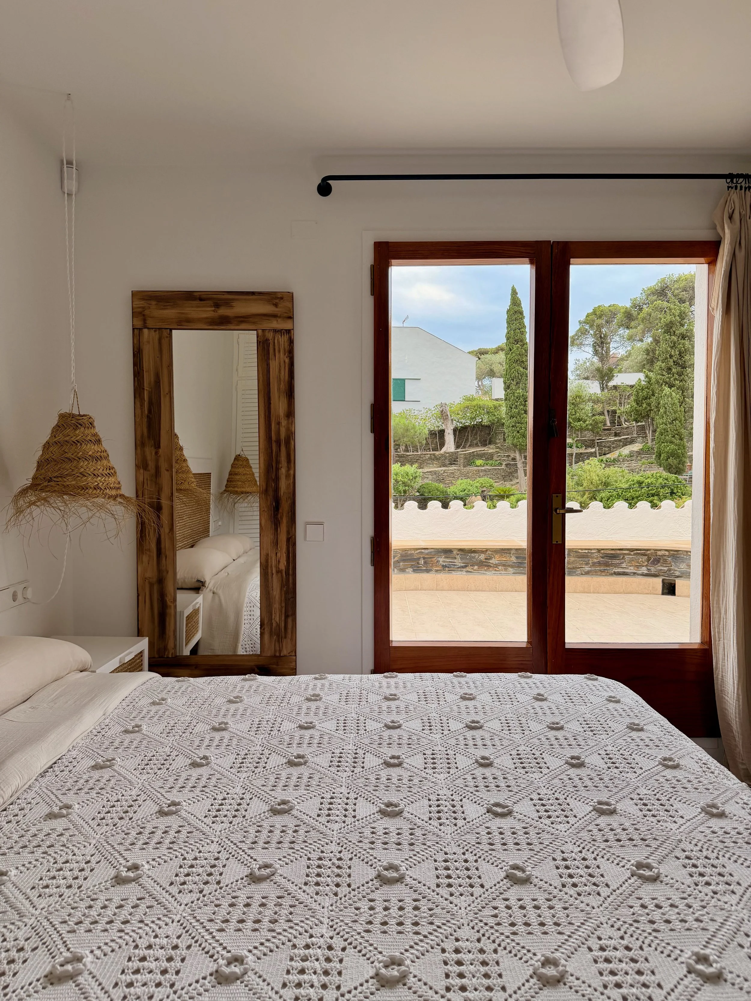
Habitació Anna Maria
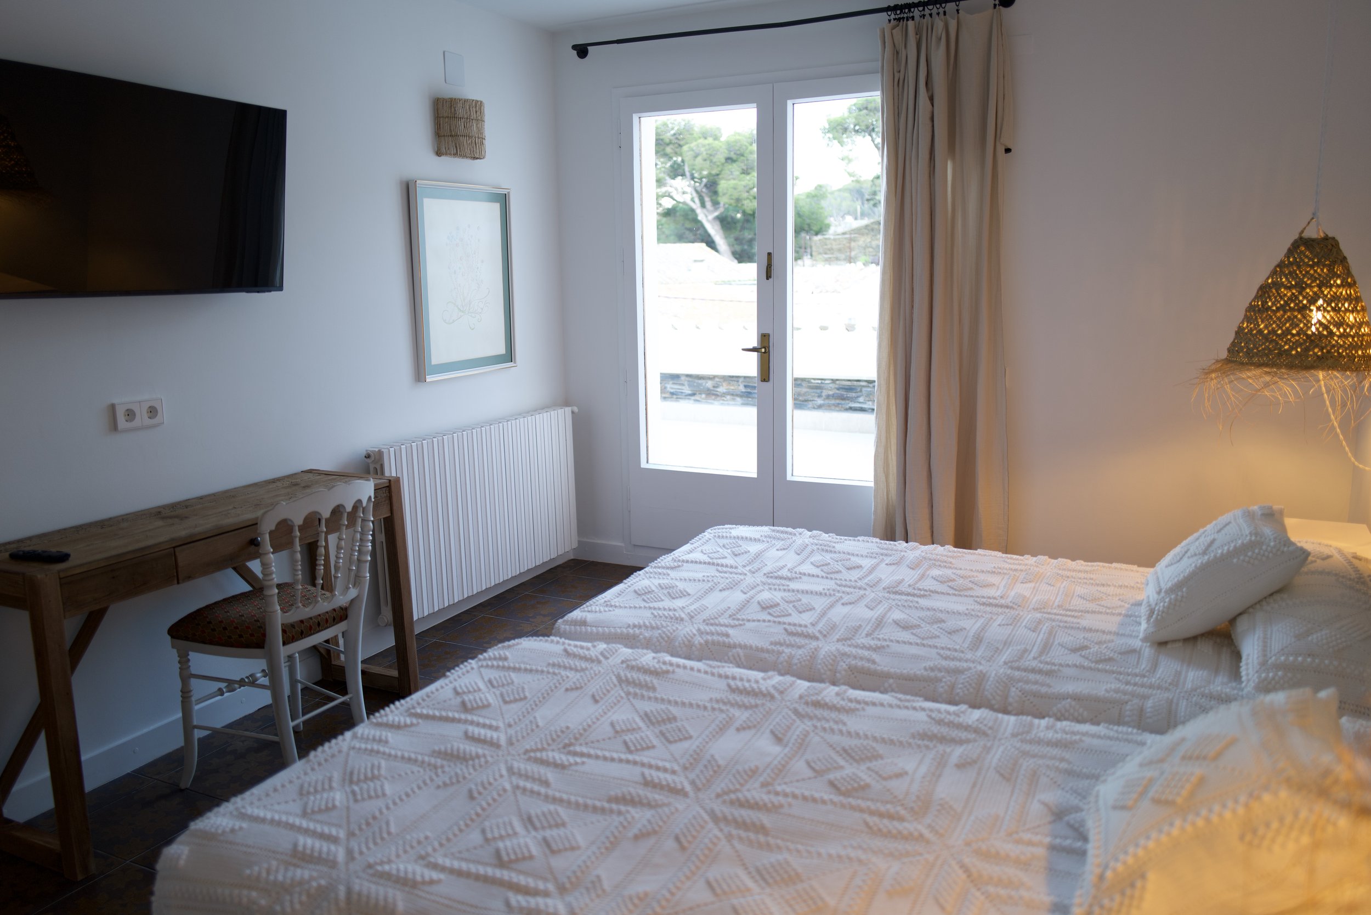
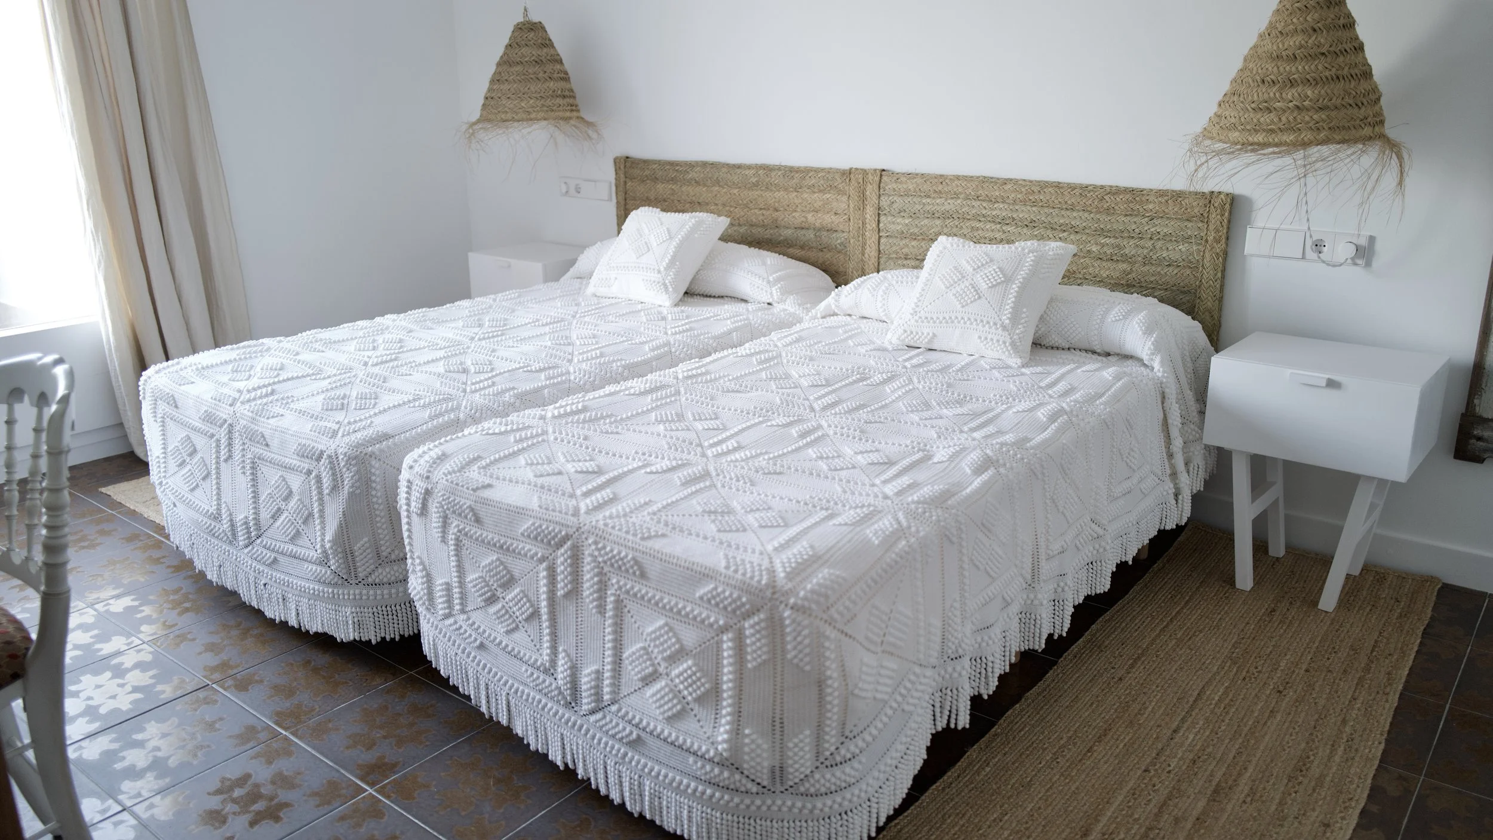
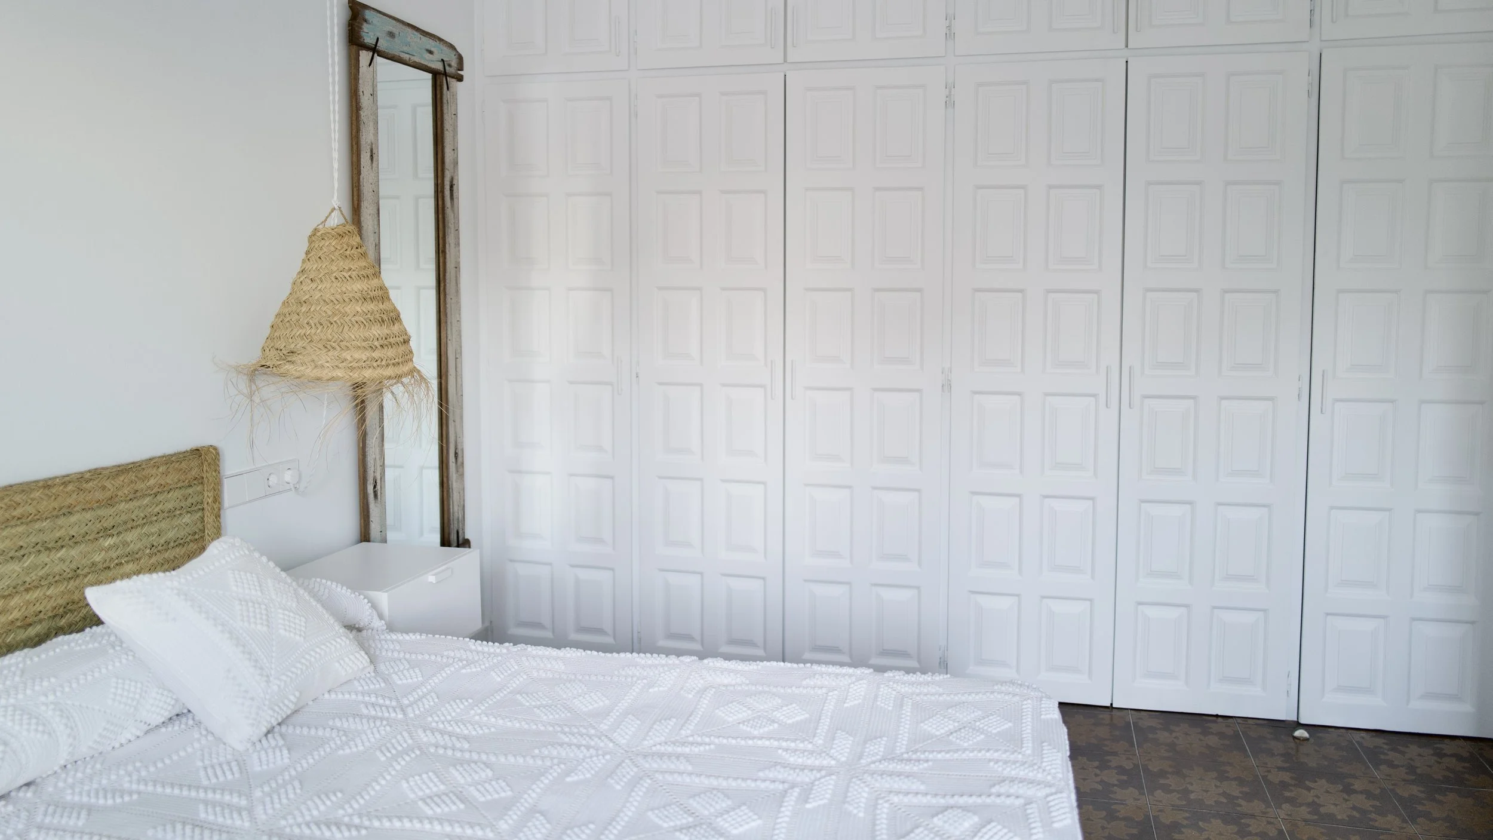
Twin room with a terrace, very sunny for most of the day.
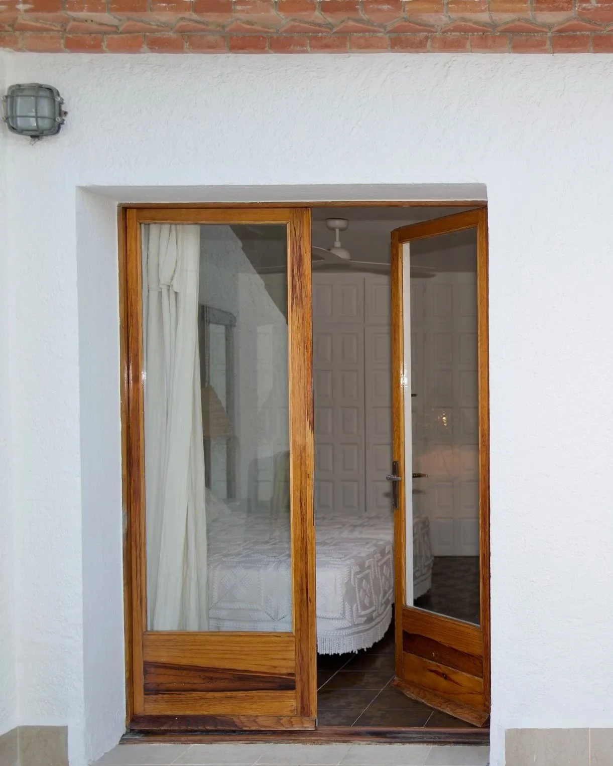
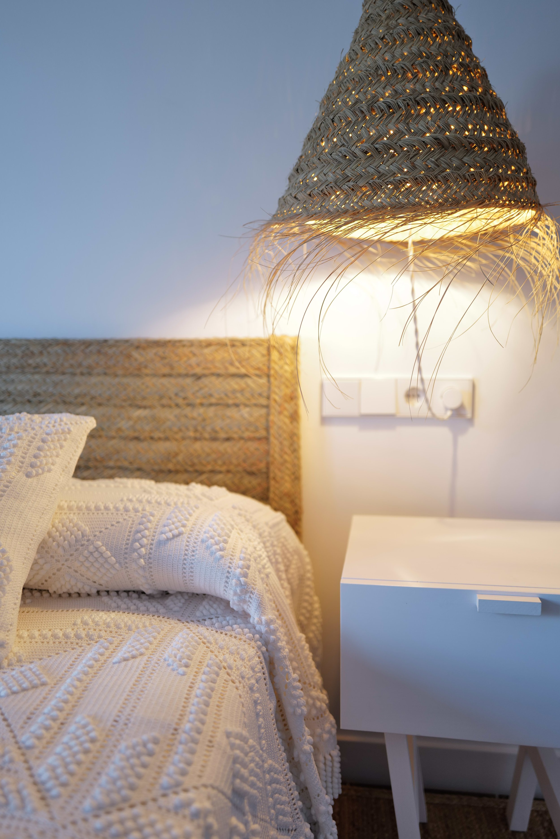
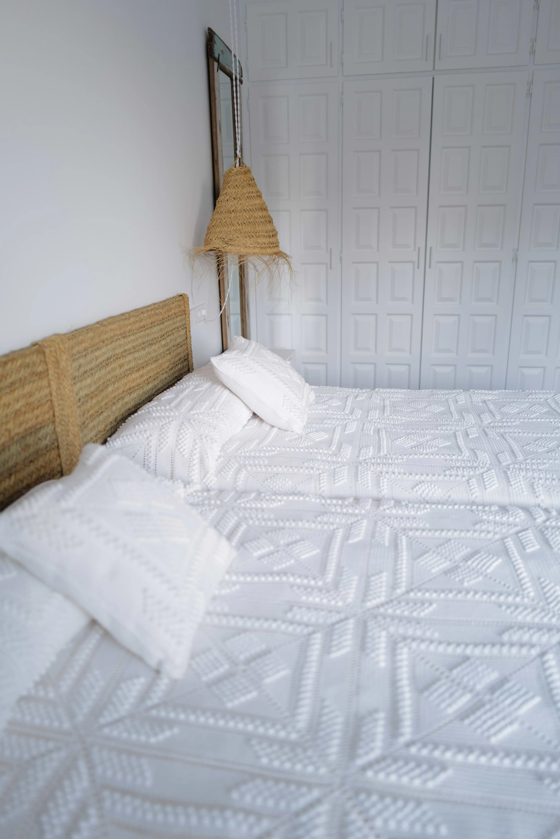
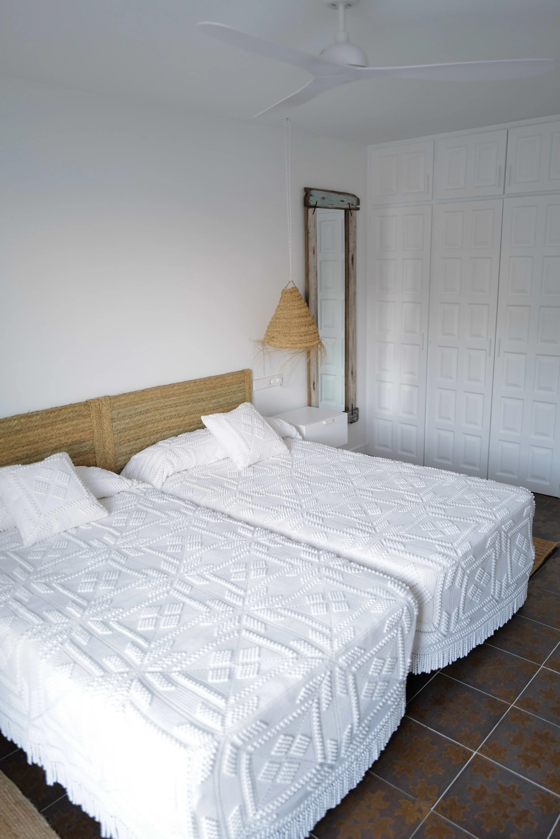
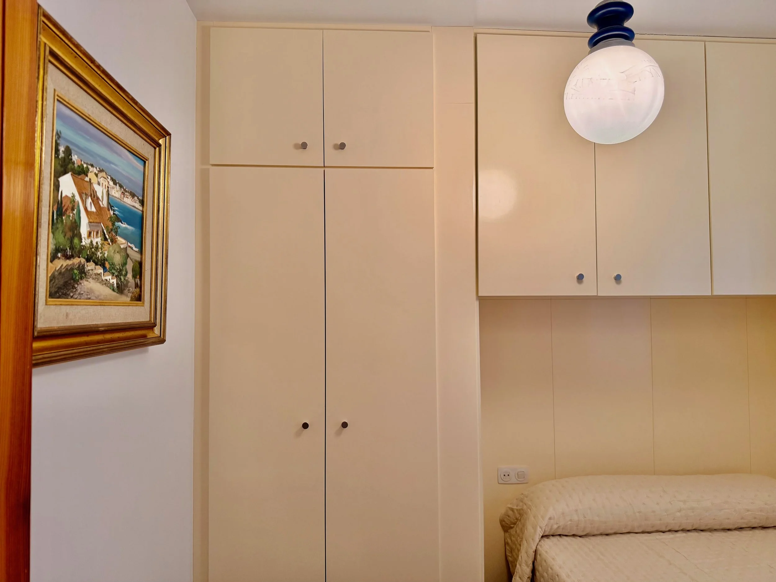
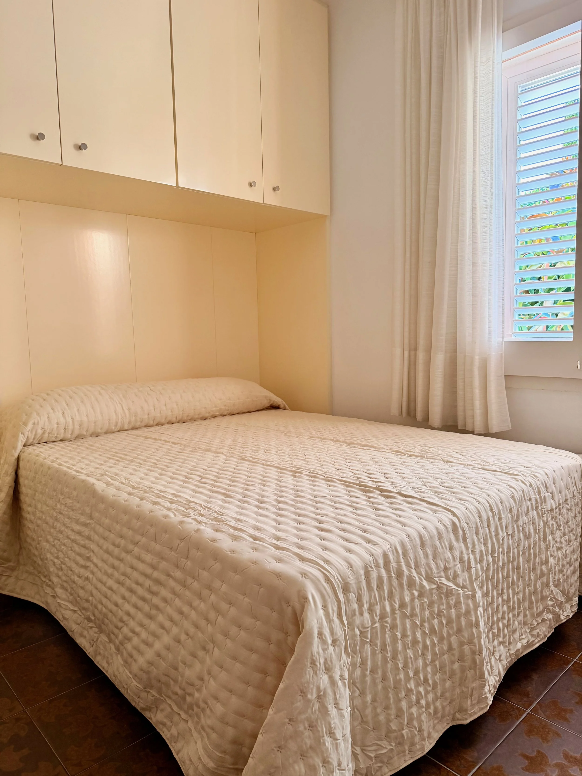
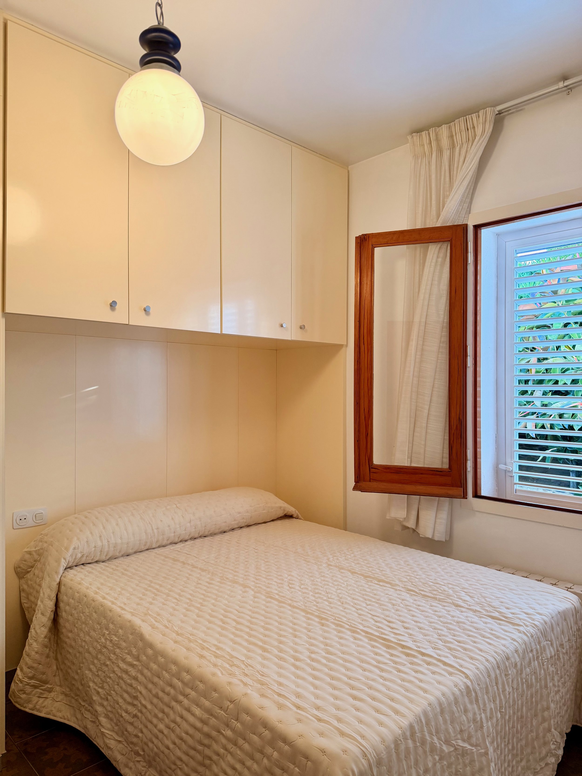
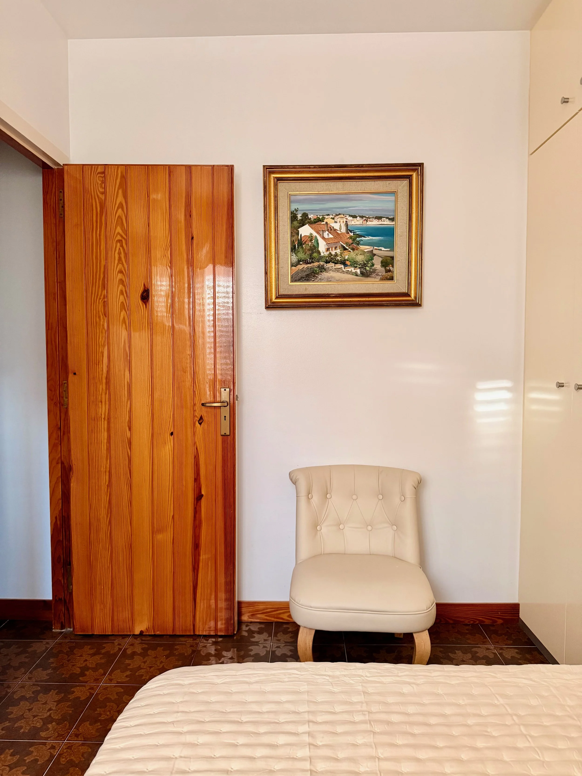
Habitació Remolar
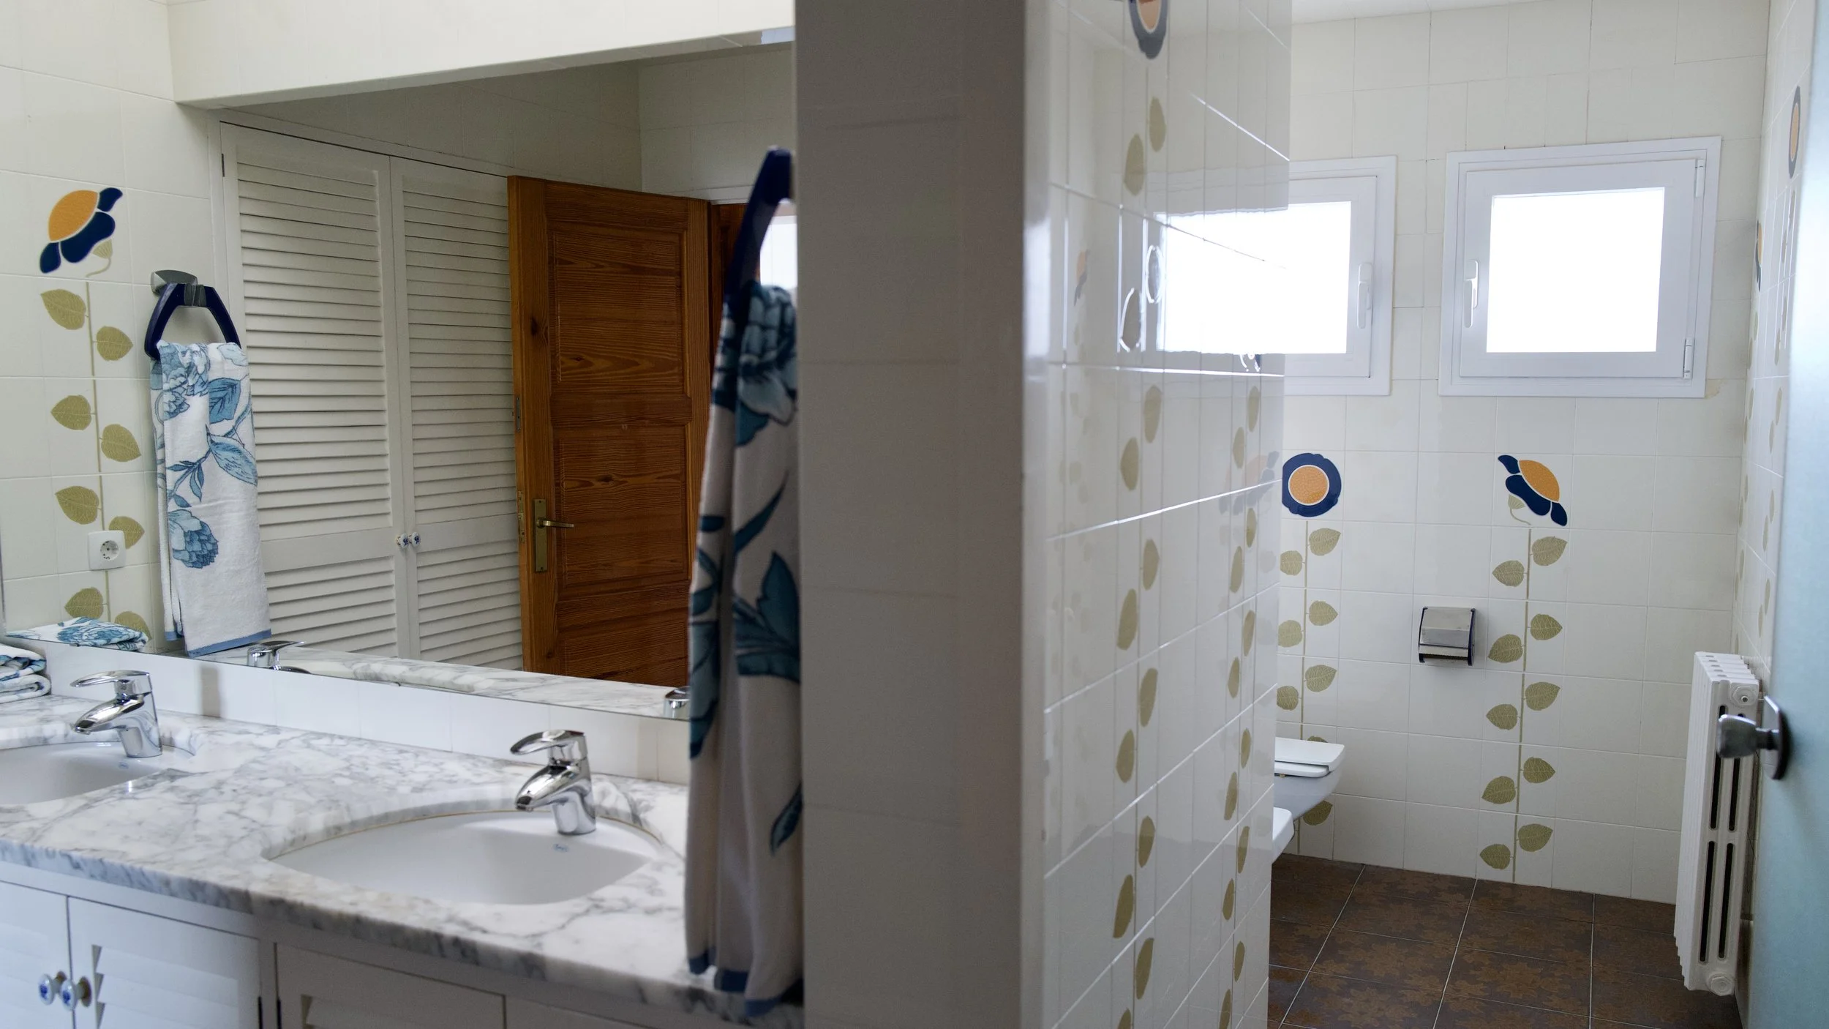
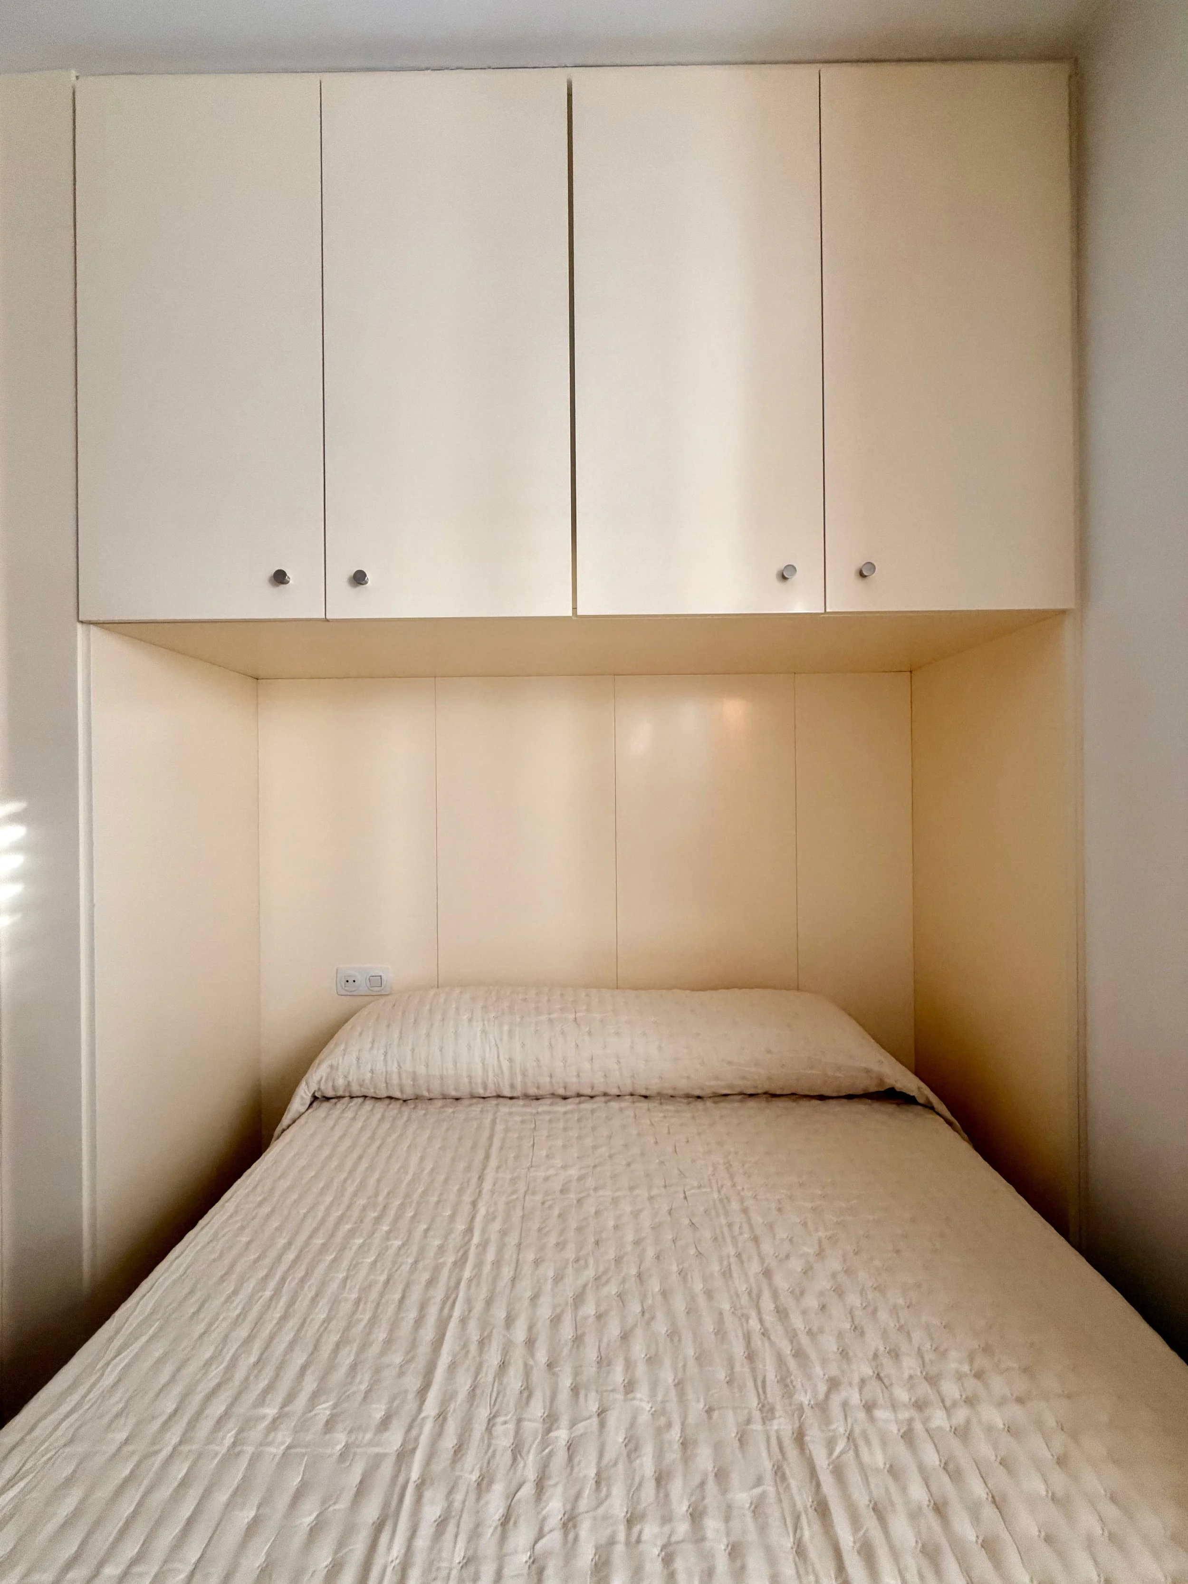
Double room with private bathroom and interior garden views.
Laundry room
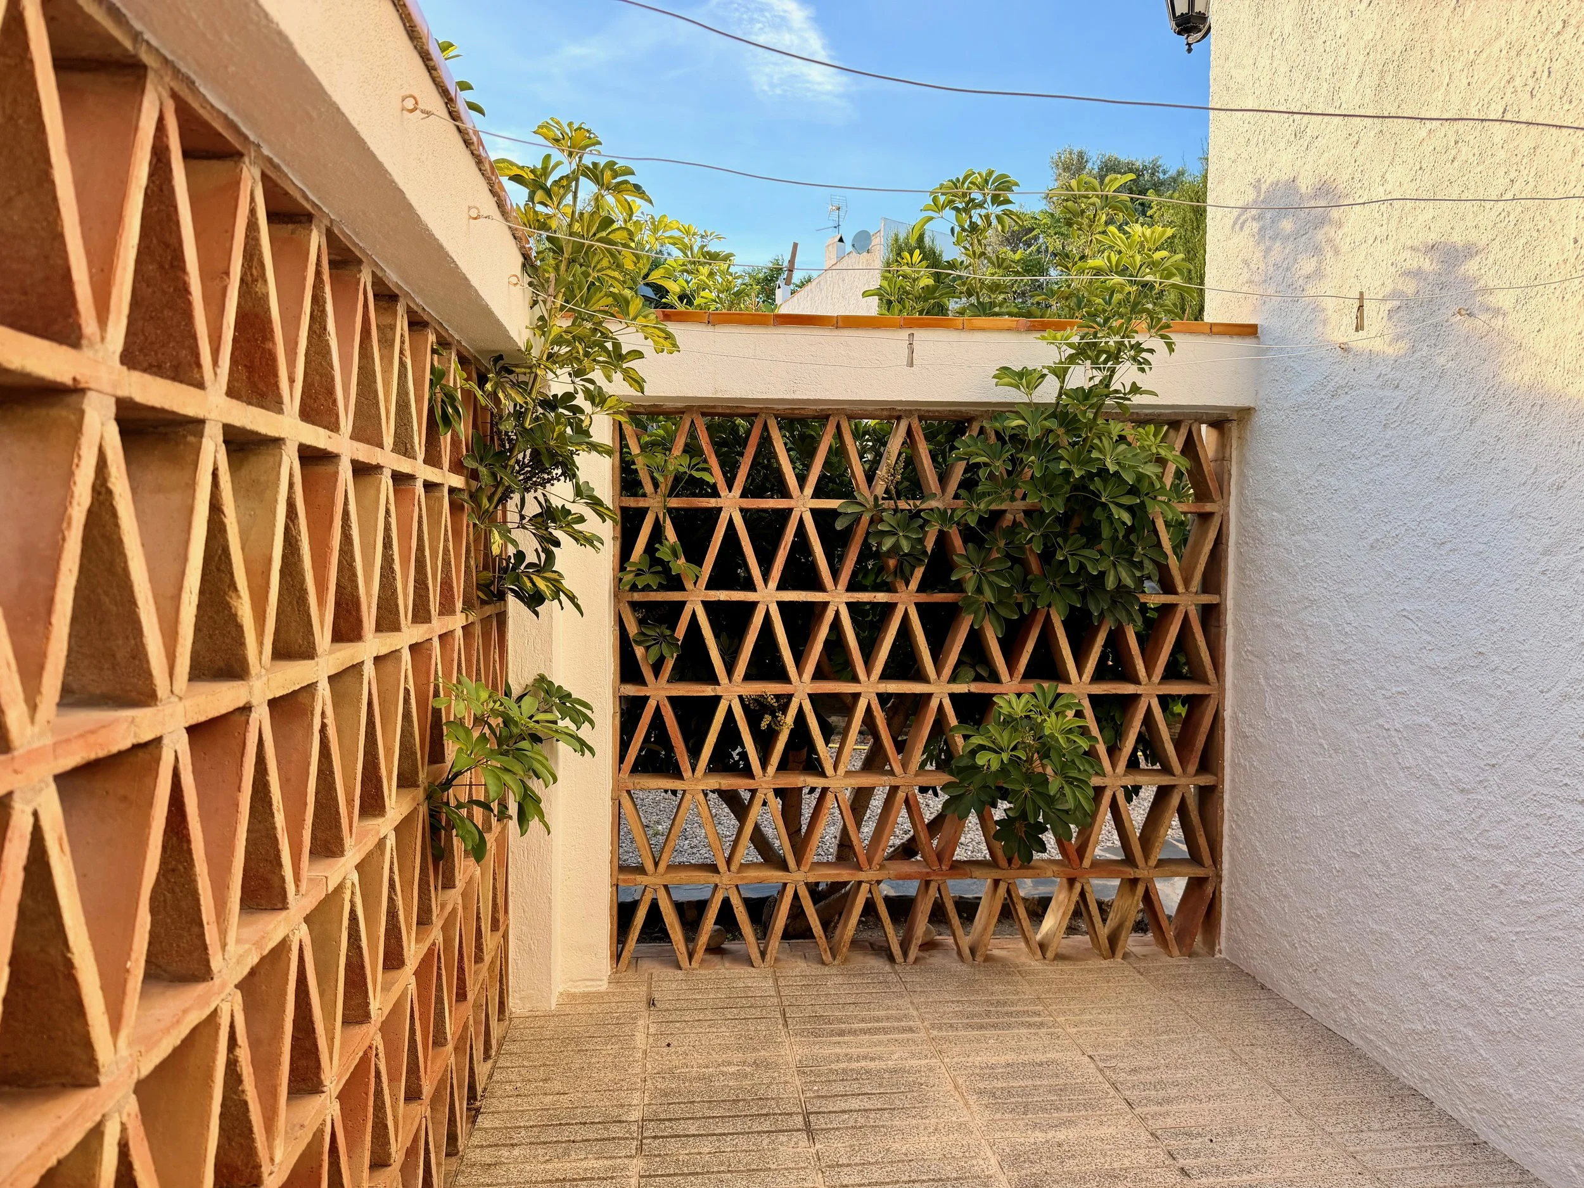
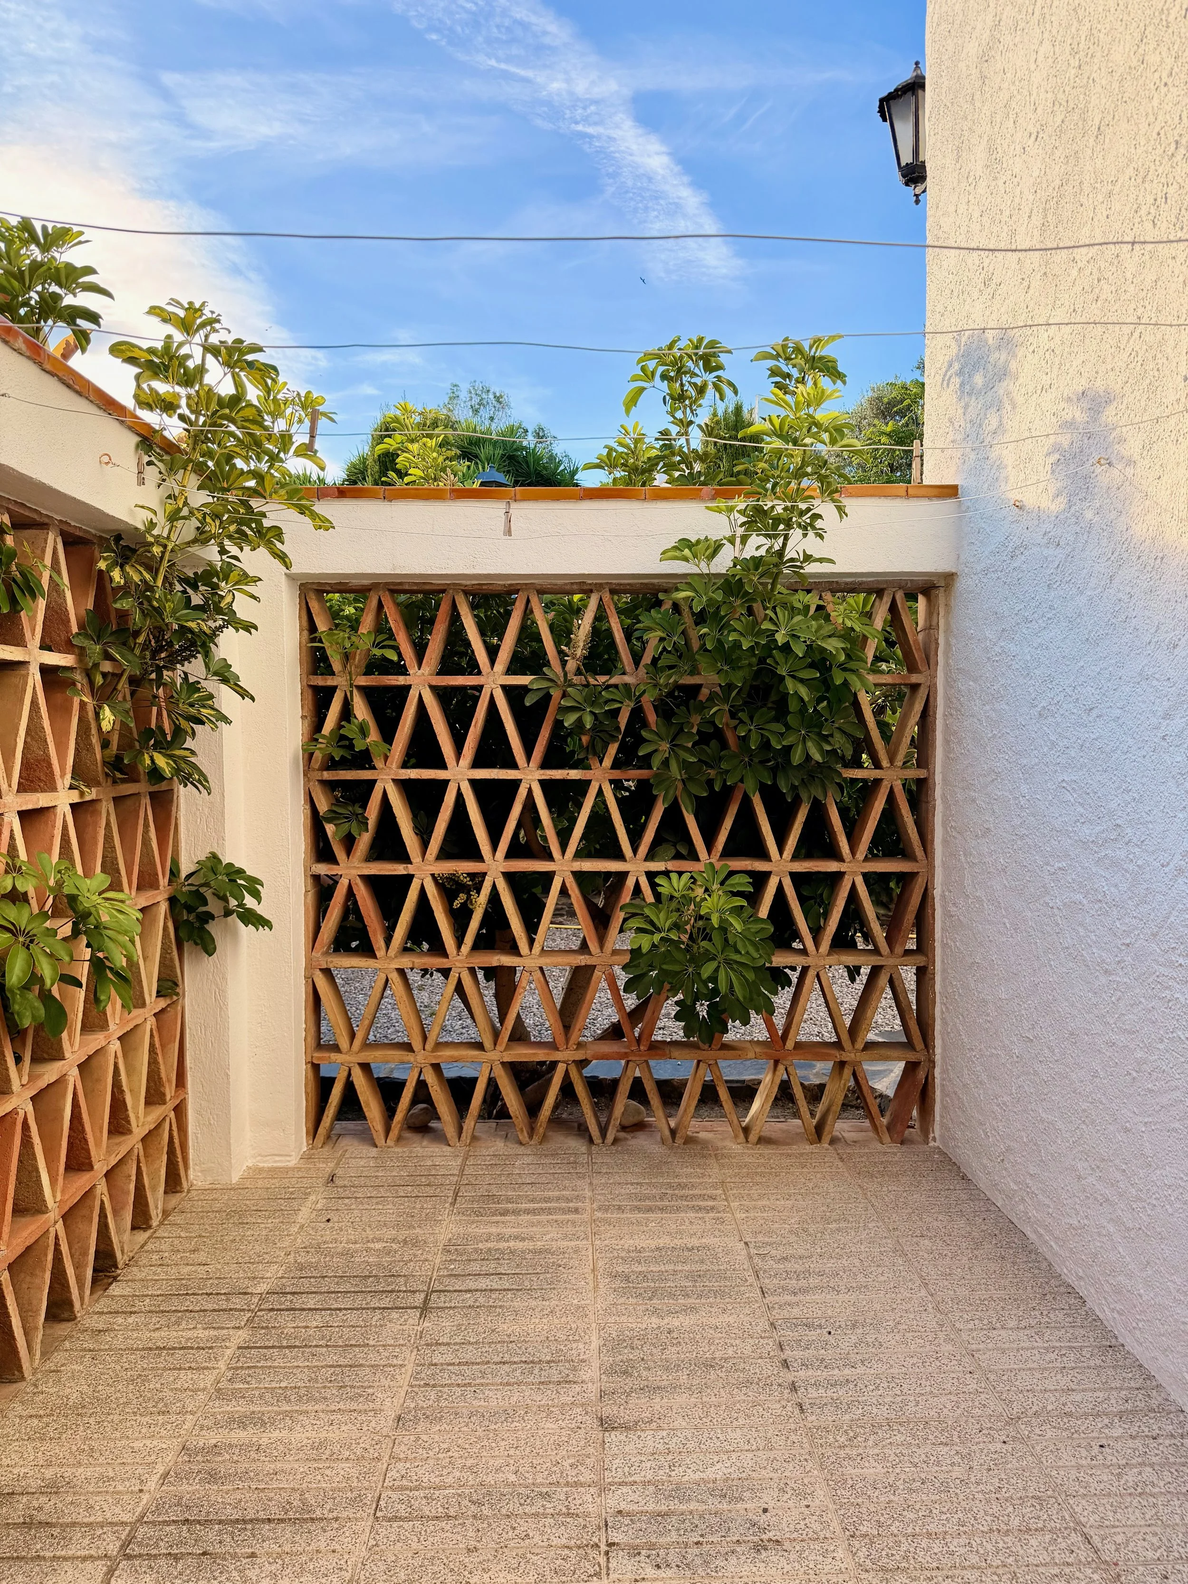
Equipped with a washing machine, dryer, iron, and a small terrace with a drying area.
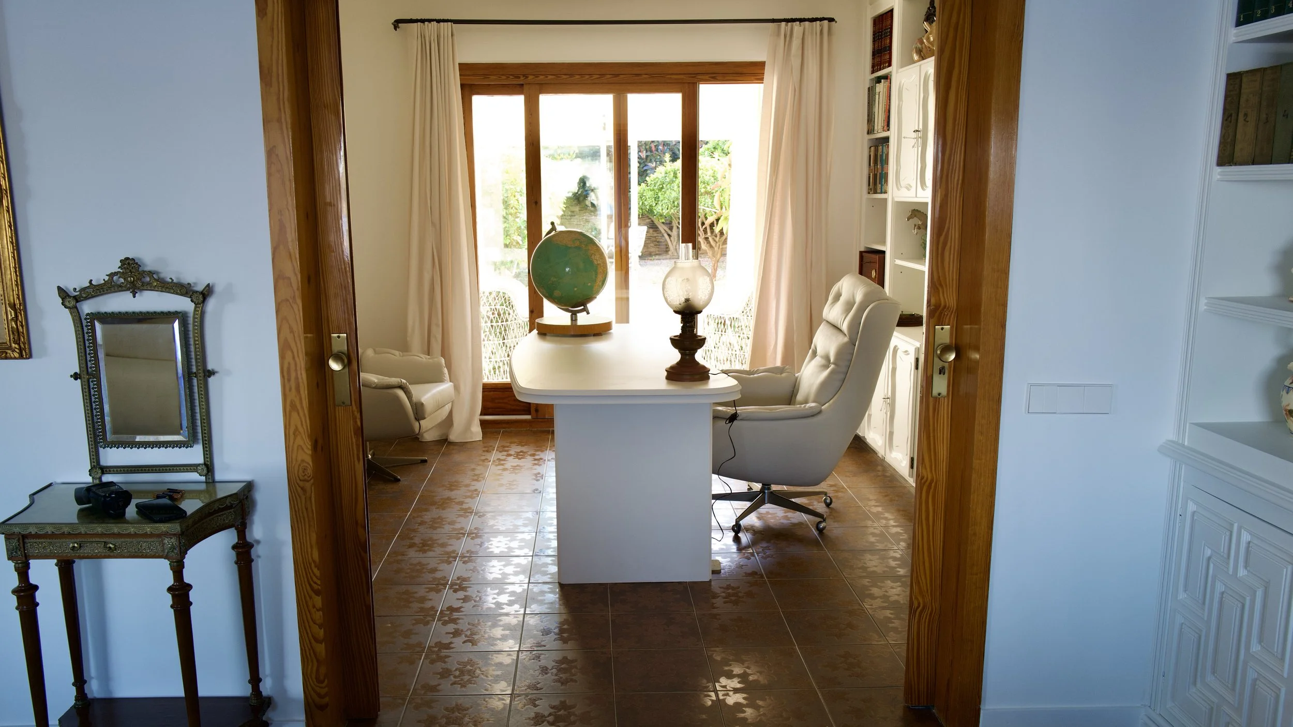
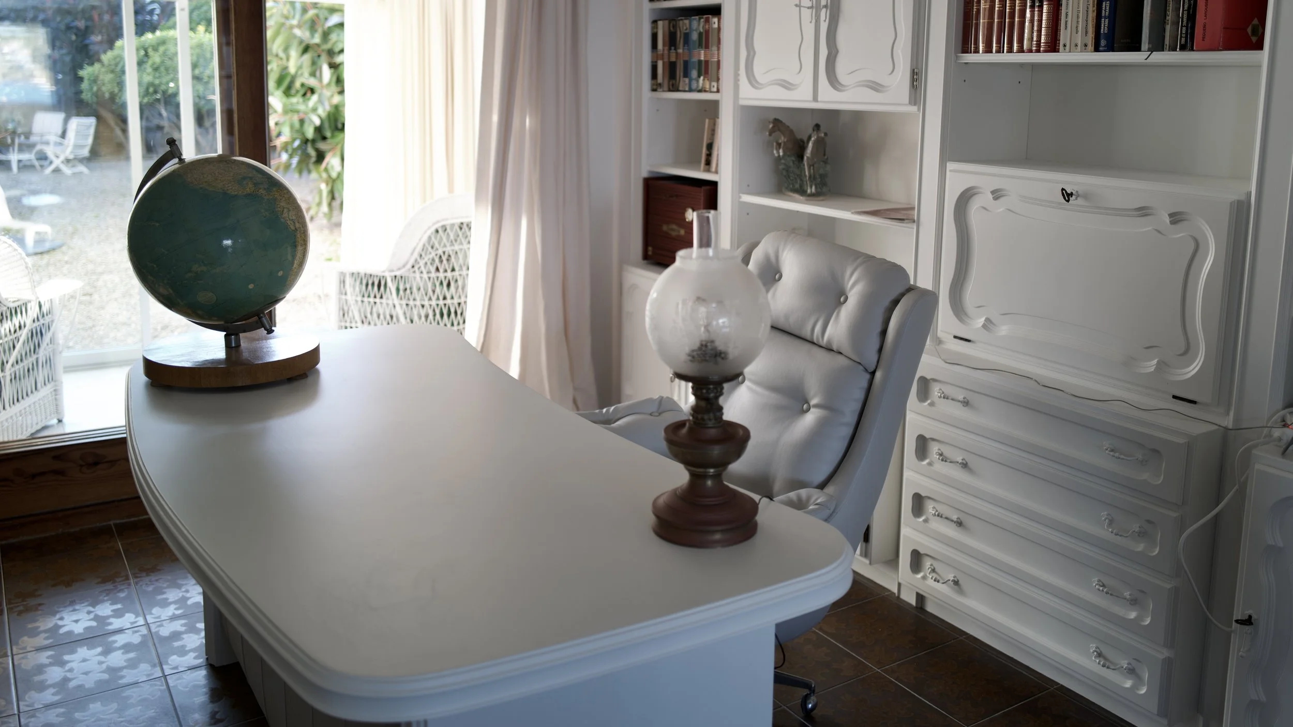
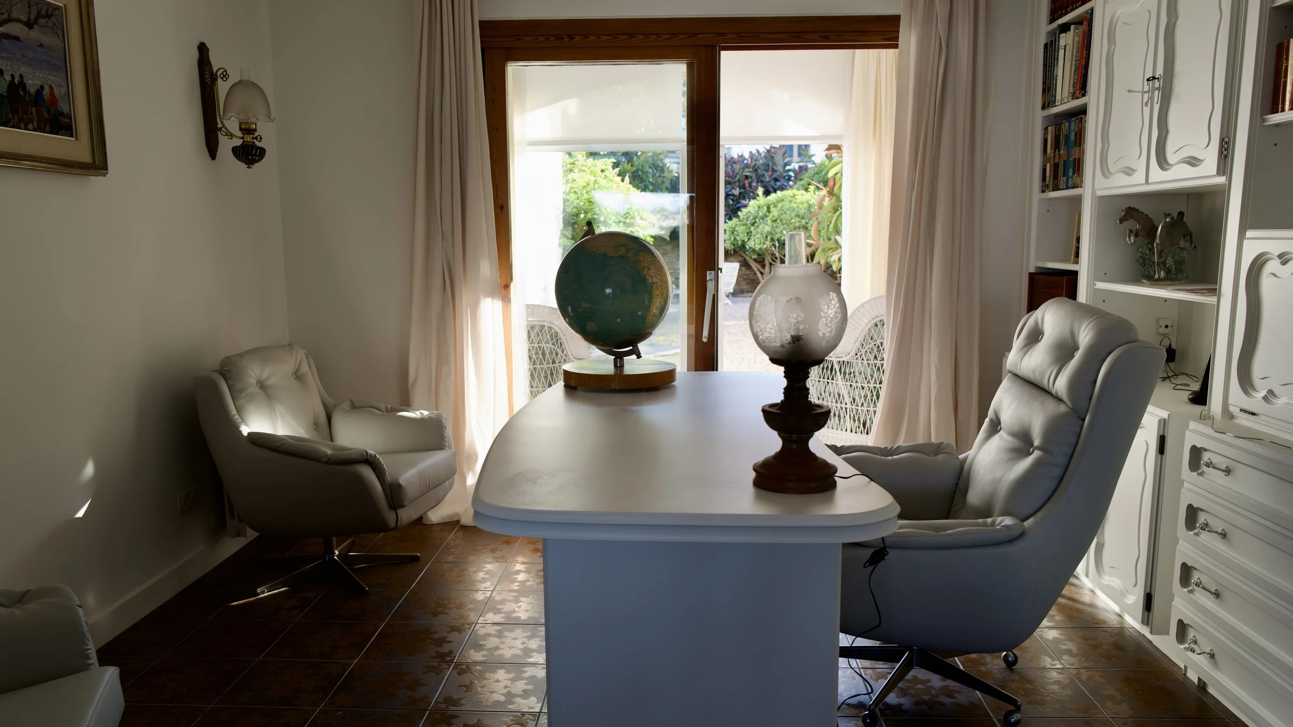
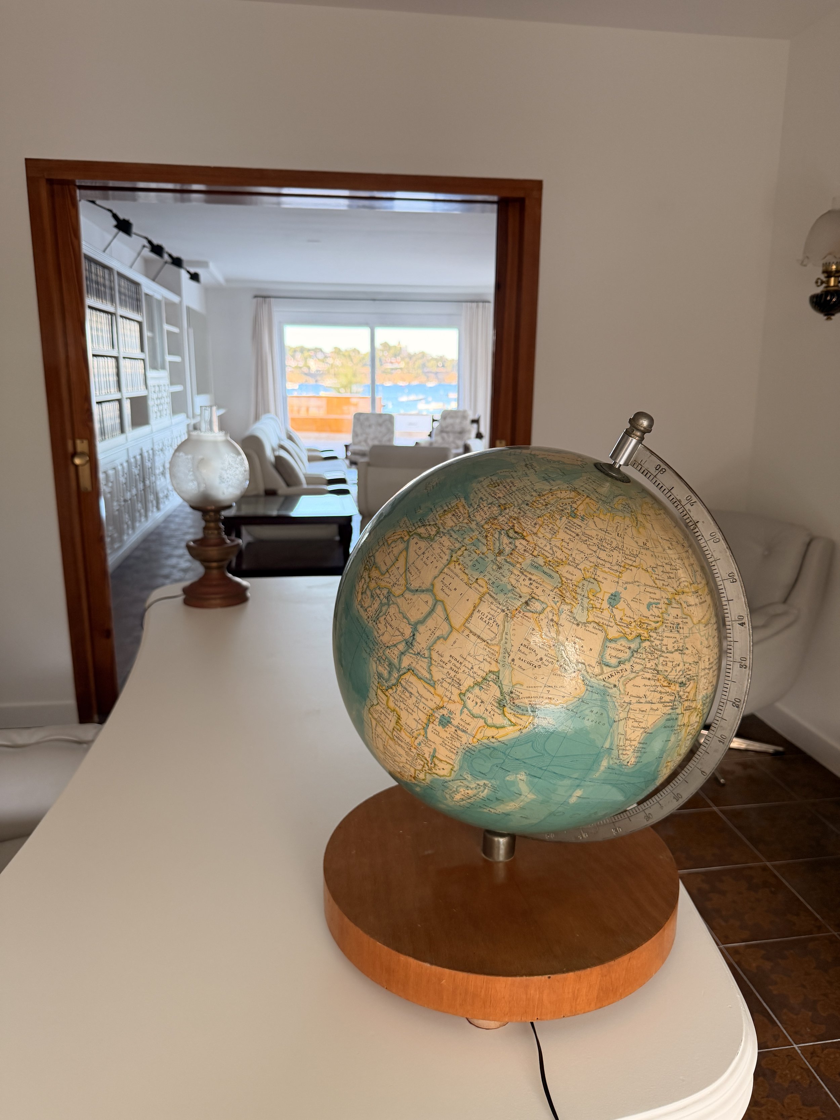
Study
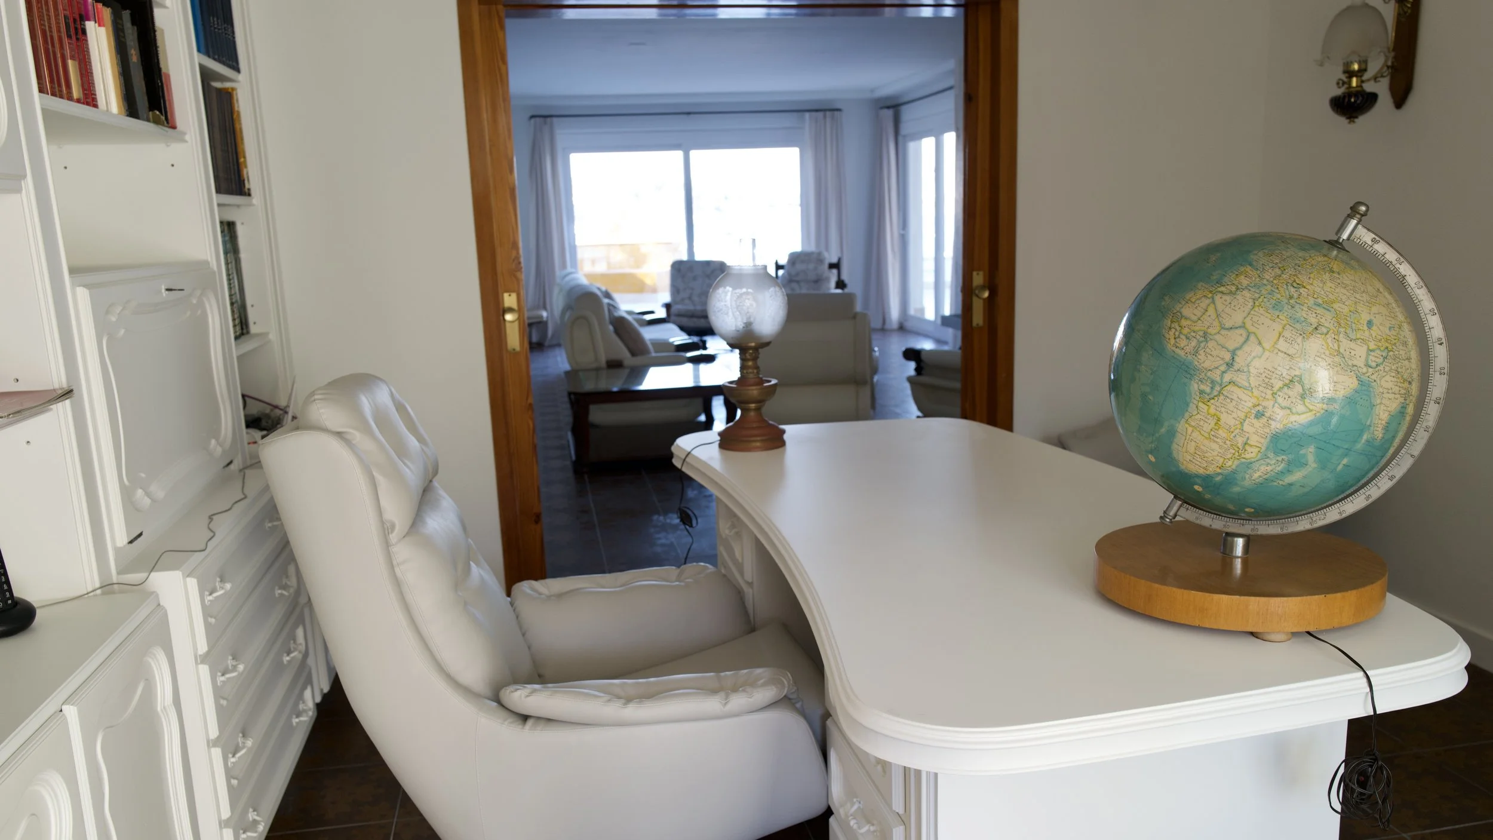
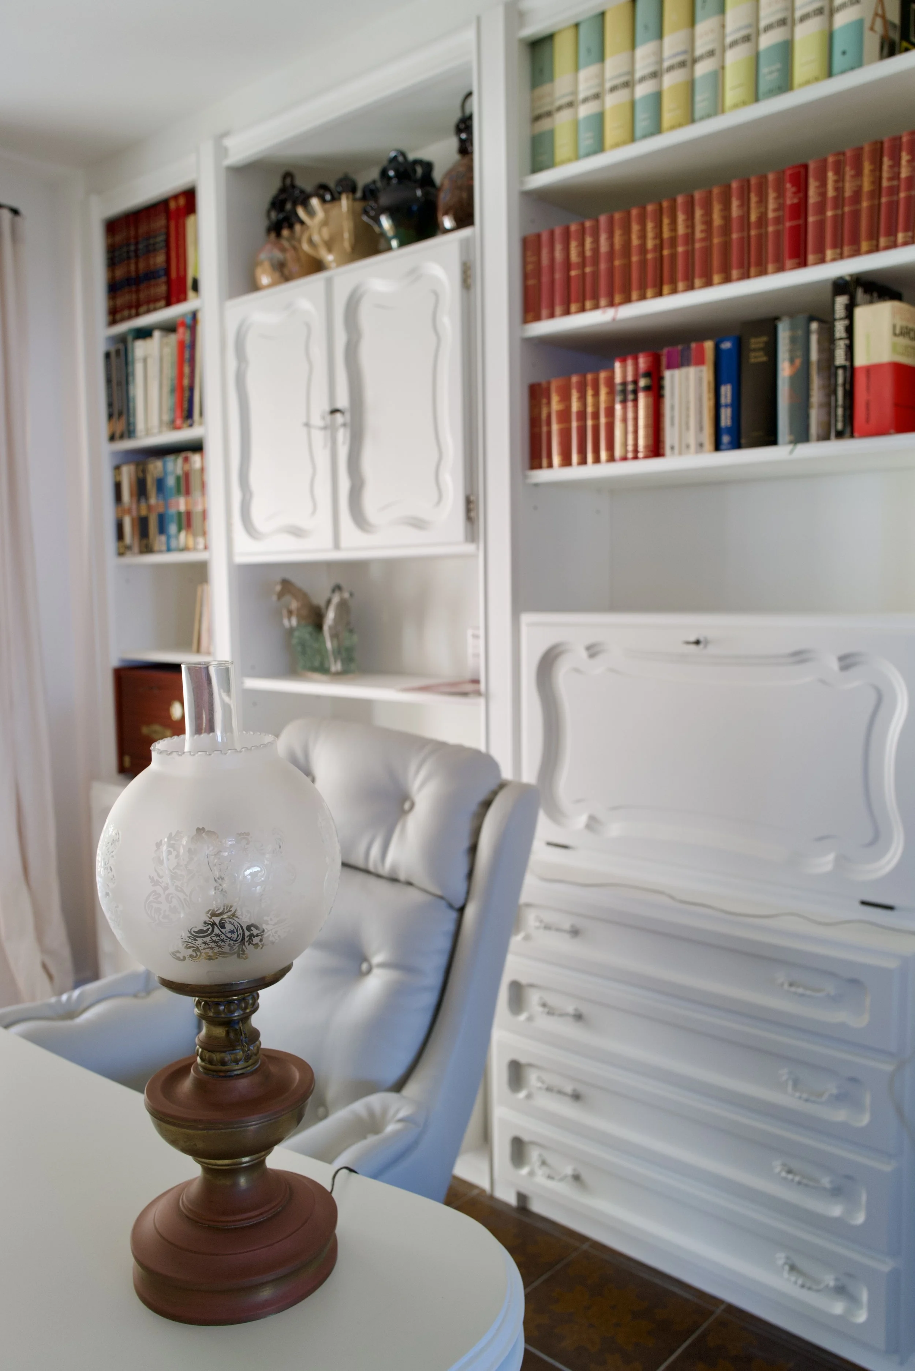
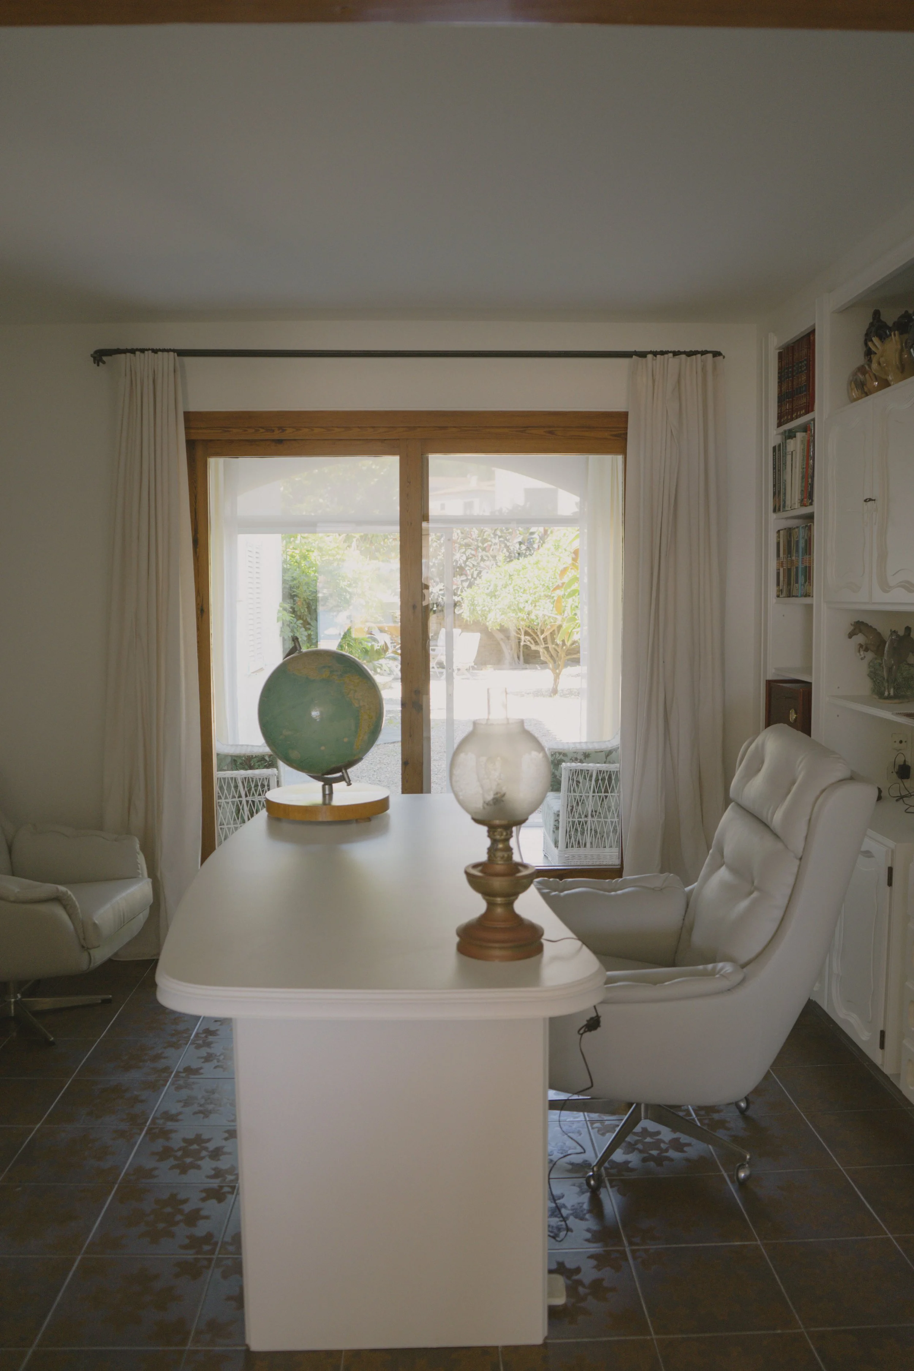
Study with a large desk and a bookshelf. It has an adjoining small gallery with two armchairs and direct access to the garden.
Garage
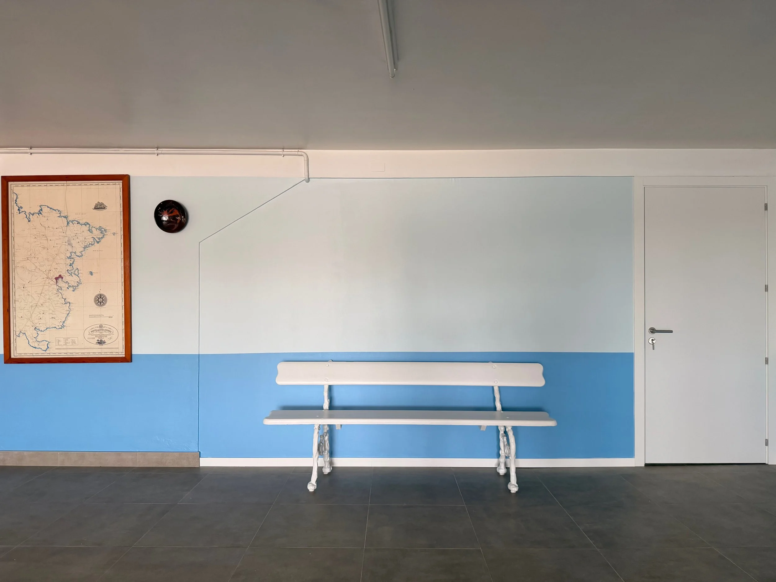
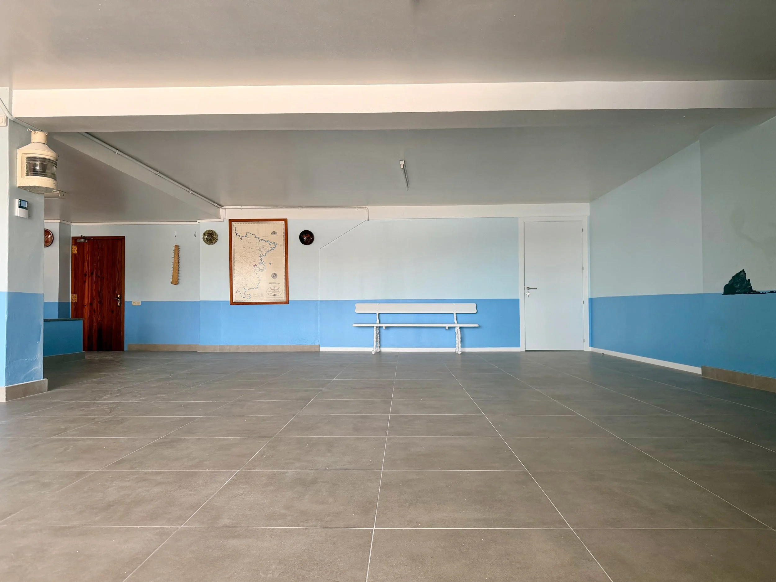
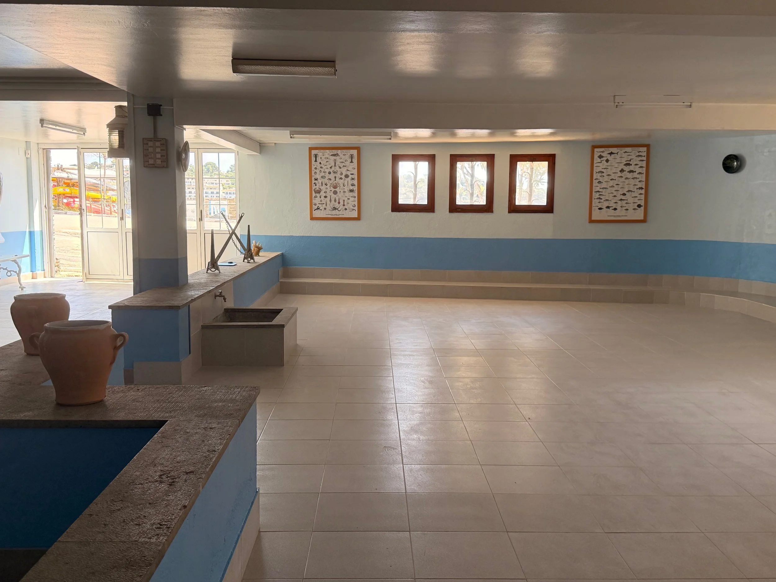
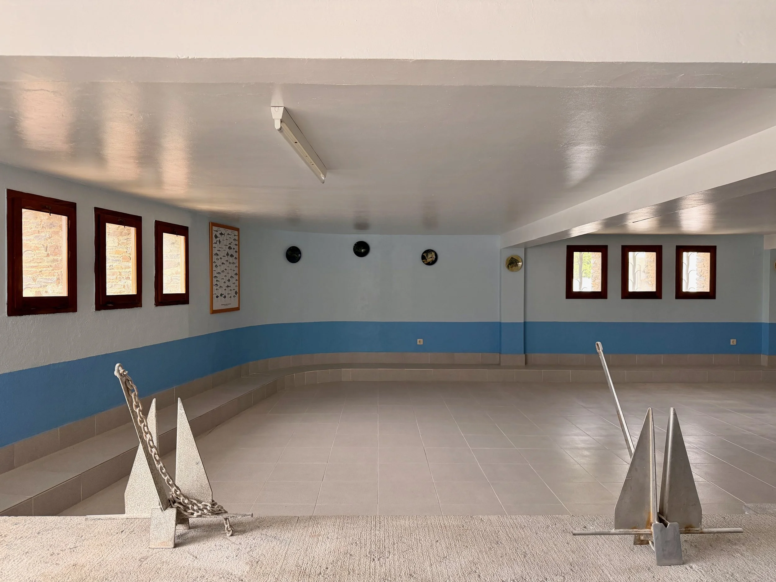
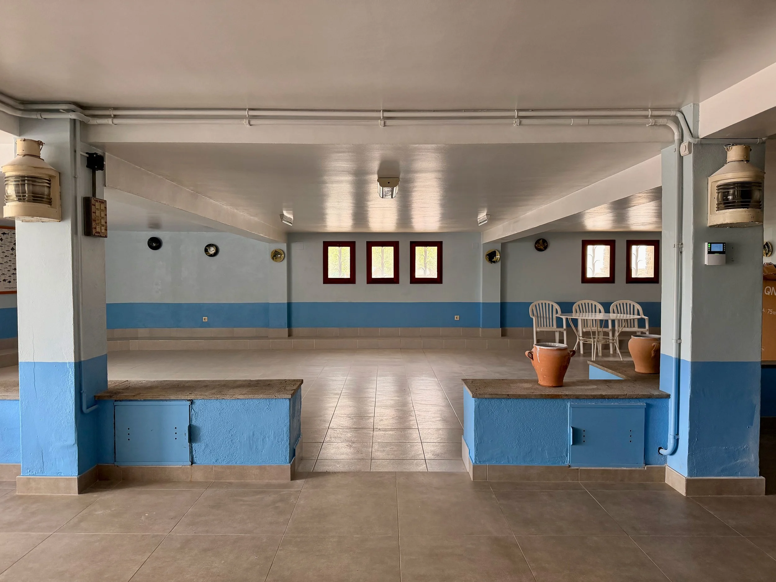
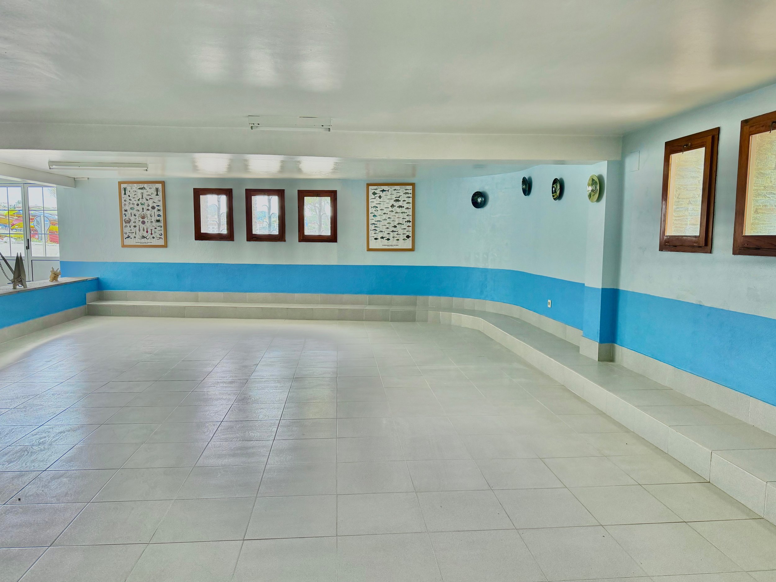
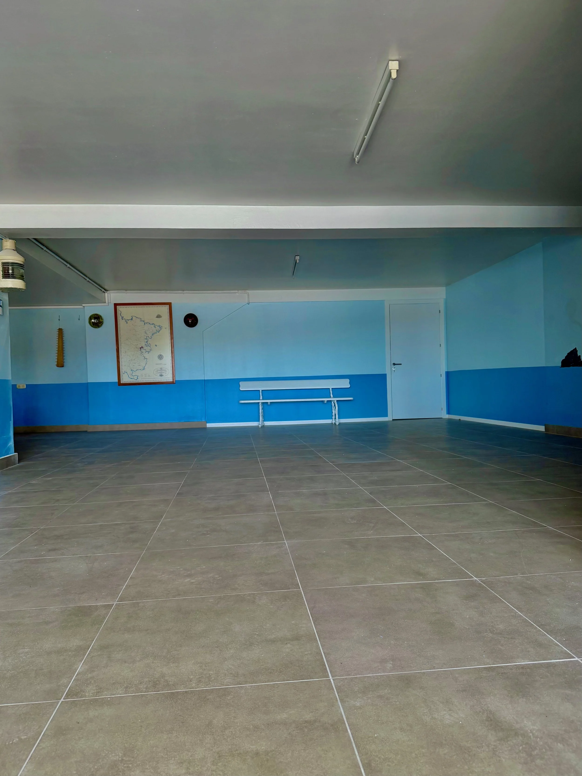
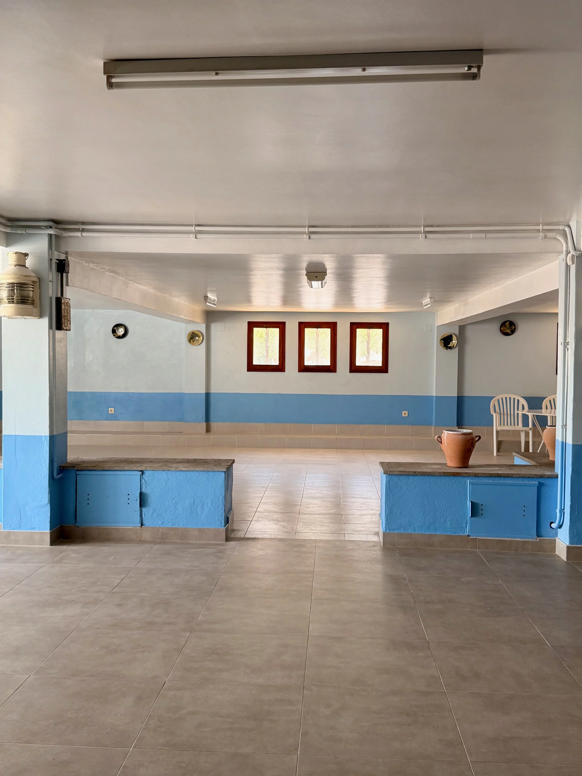
Large ground floor with space for up to five cars, a storage room, a toilet, and a shower.
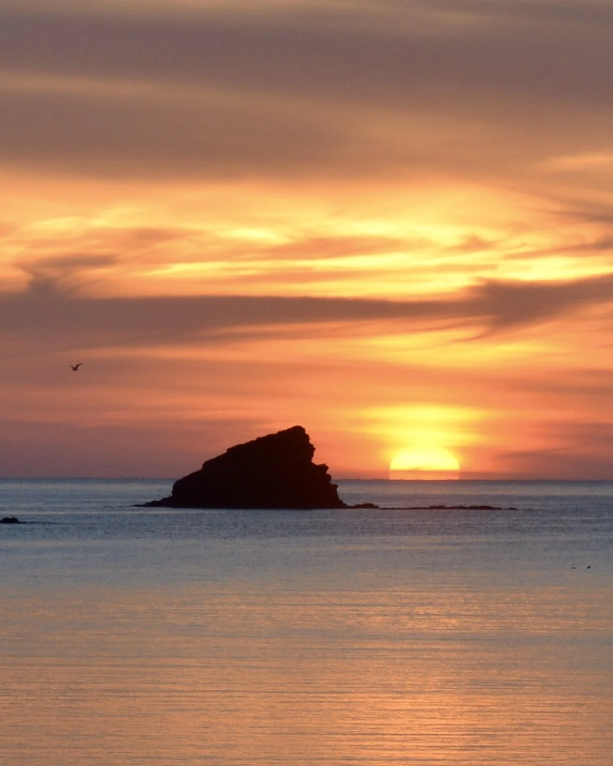
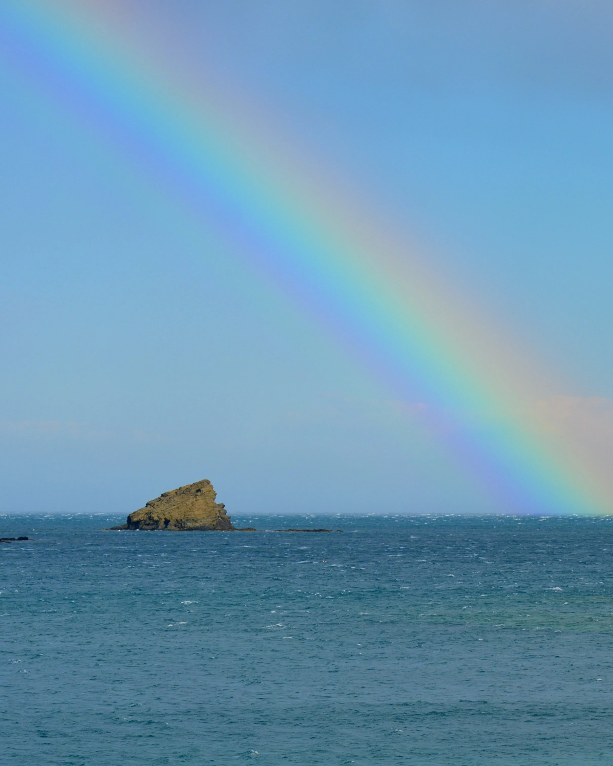
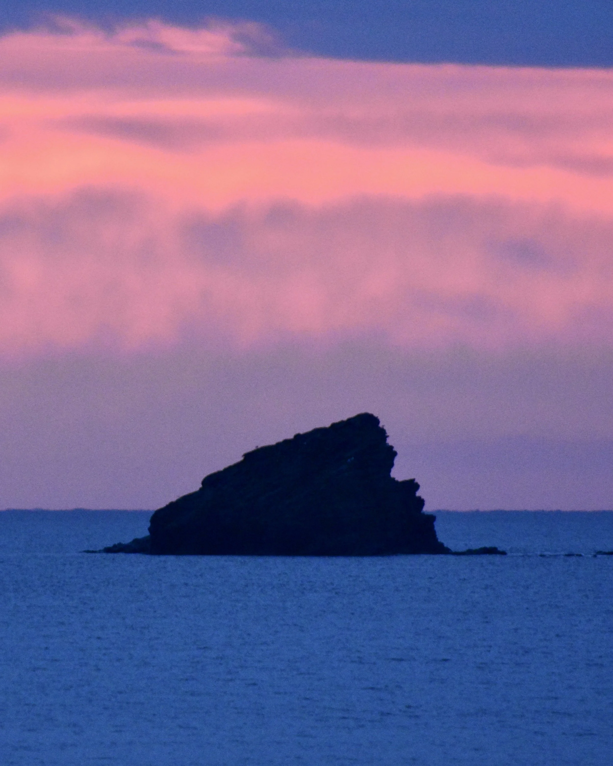
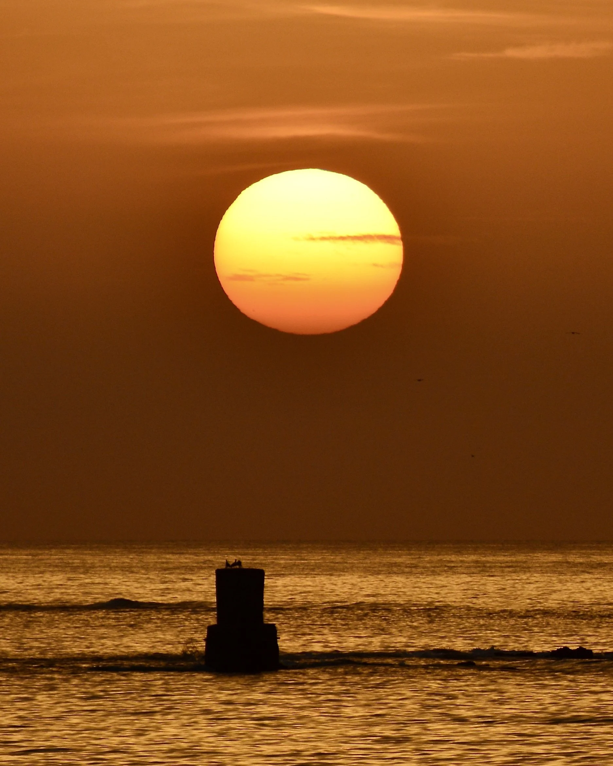
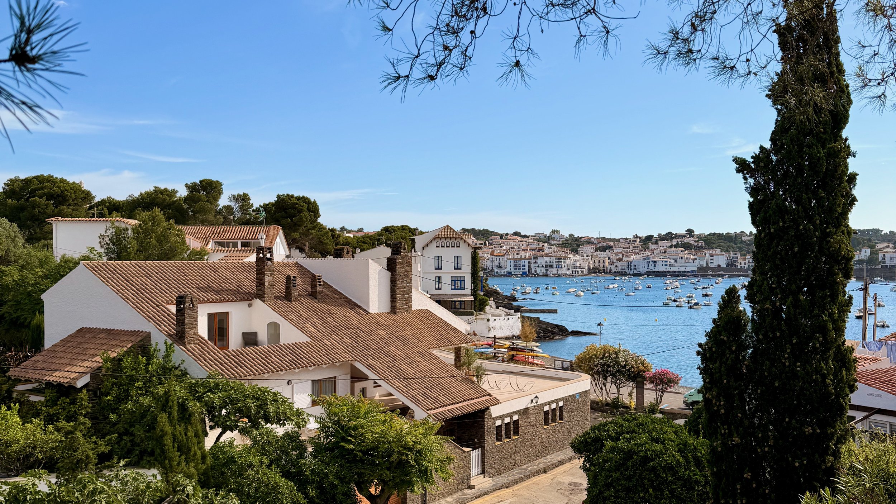
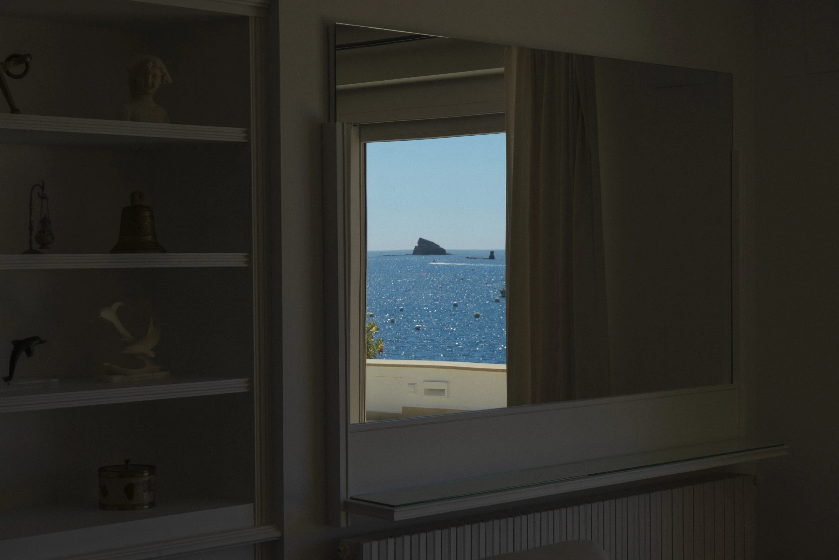
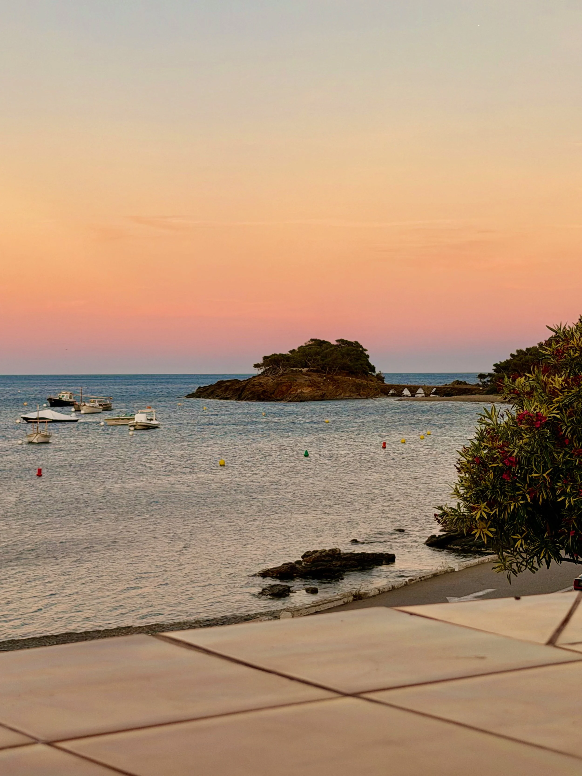
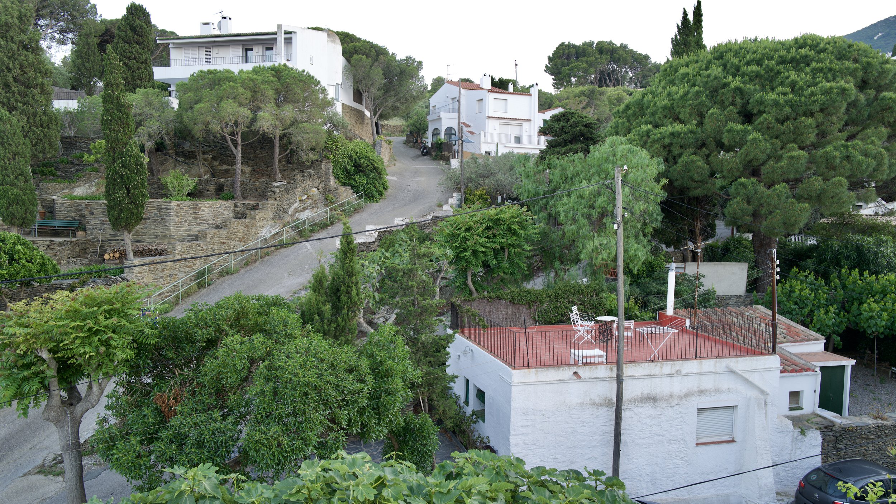
Vistas
Desde la terraza, las habitaciones o cualquier ventana, las vistas os acompañaran en todo momento.